
Modern high-rise condominium tower with glass windows and balconies, viewed from street level among downtown buildings.
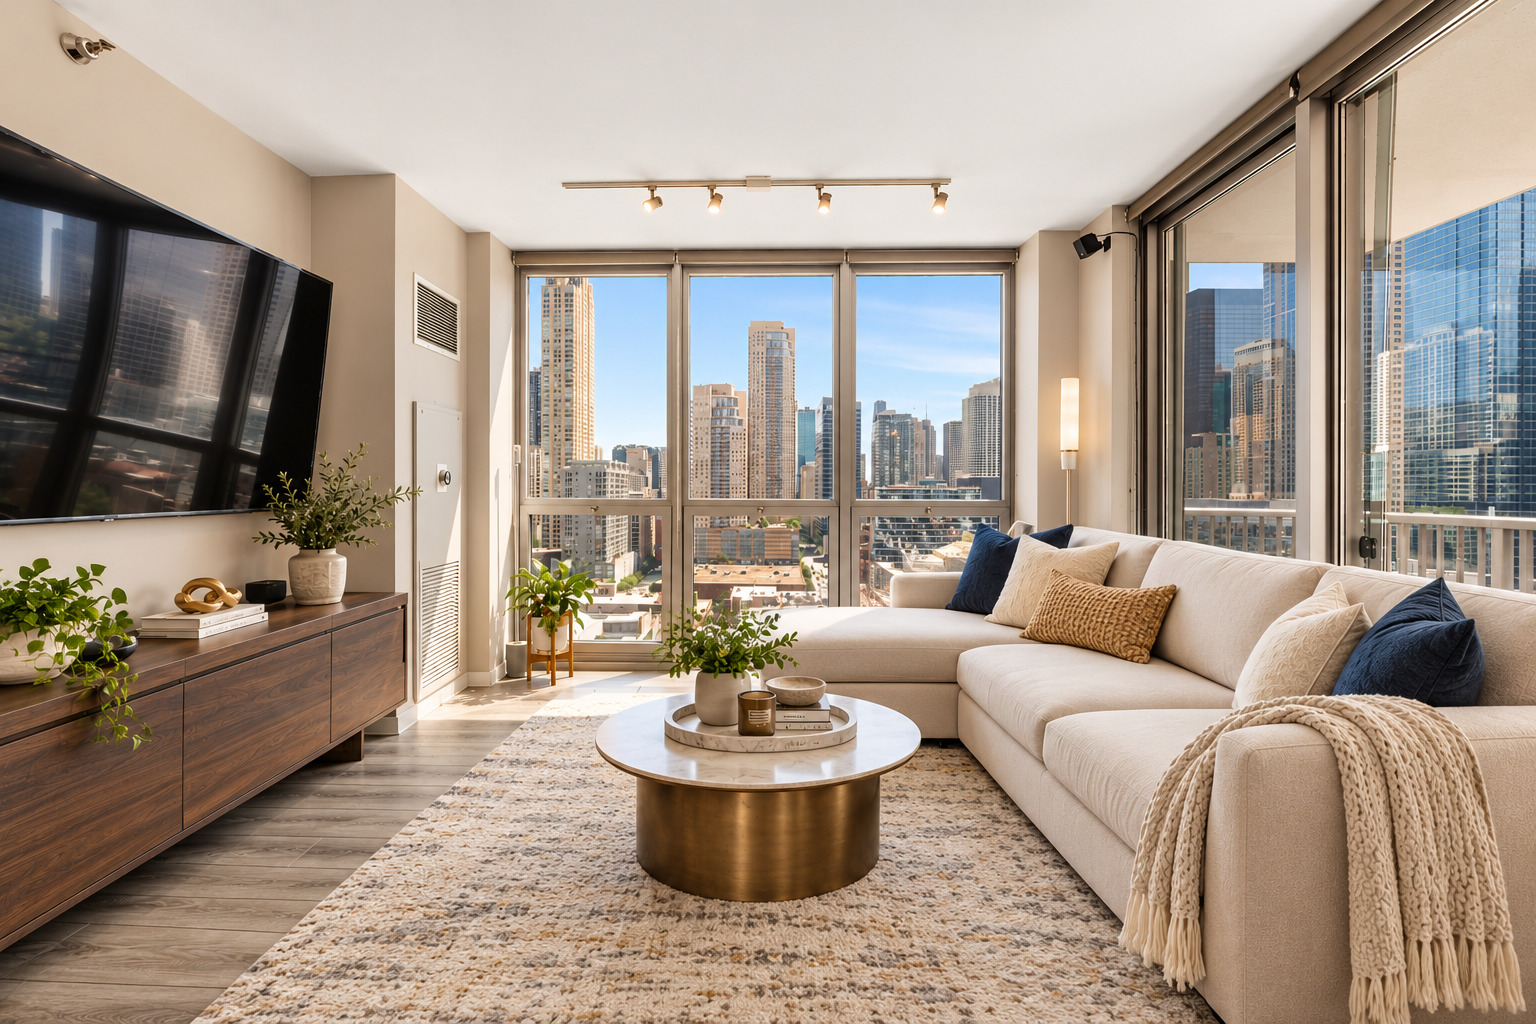
Furnished living room with floor-to-ceiling windows overlooking the city skyline.
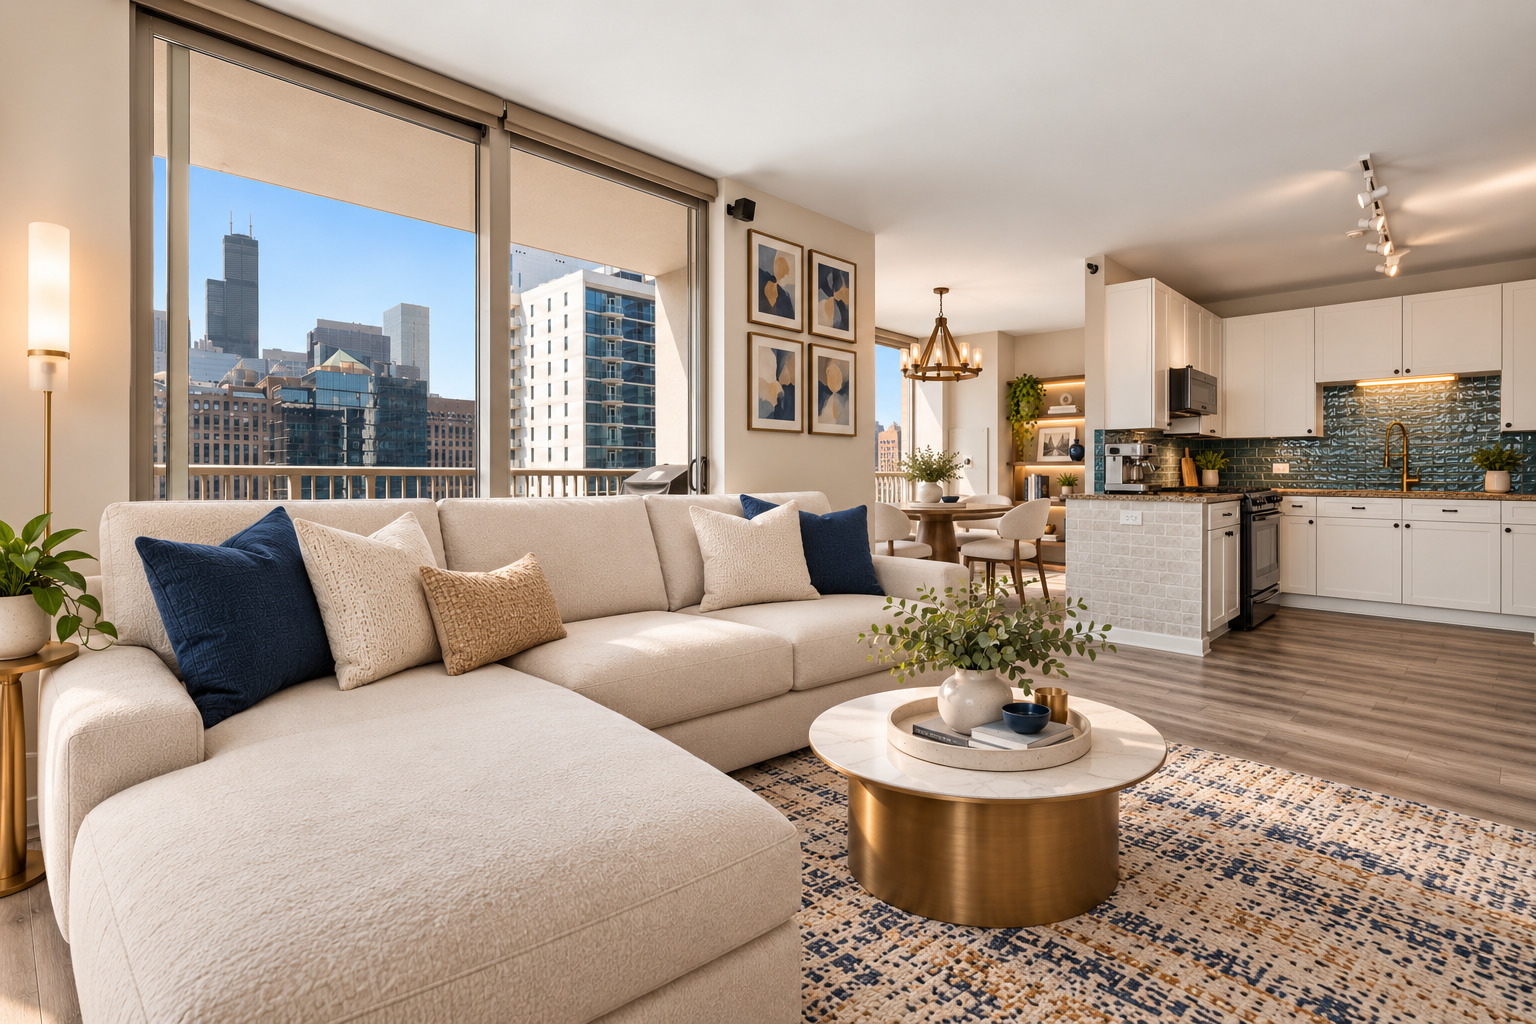
Open-plan condo living room and kitchen with floor-to-ceiling windows overlooking the Chicago skyline.
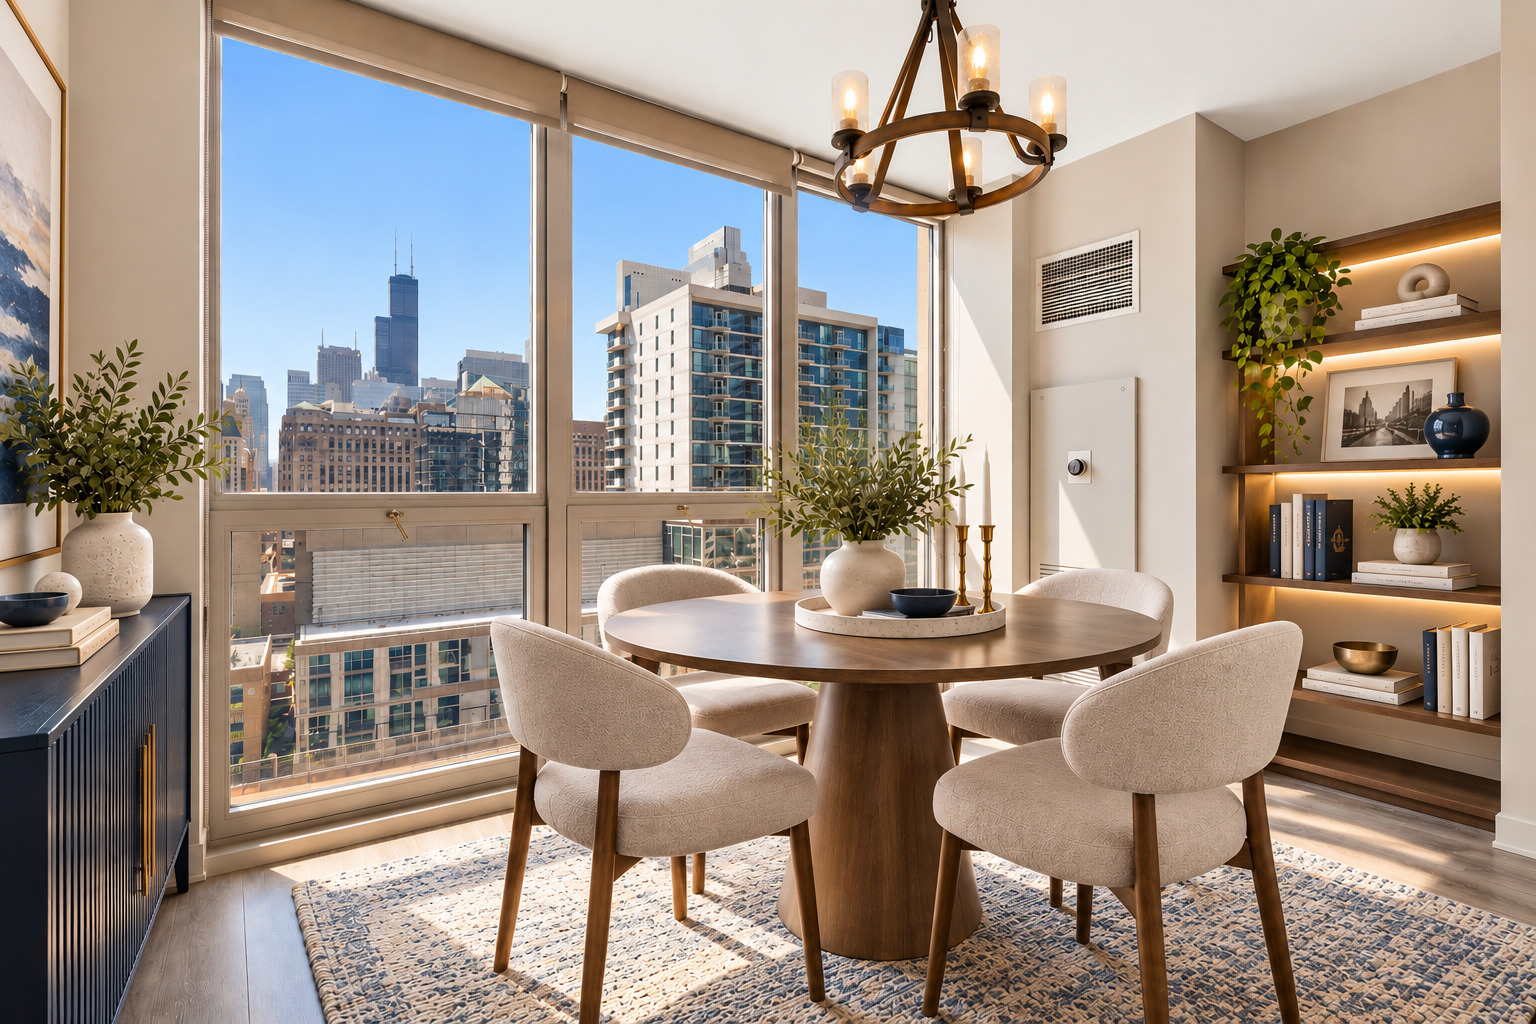
Dining room with a round wood table and floor-to-ceiling windows overlooking the Chicago skyline.
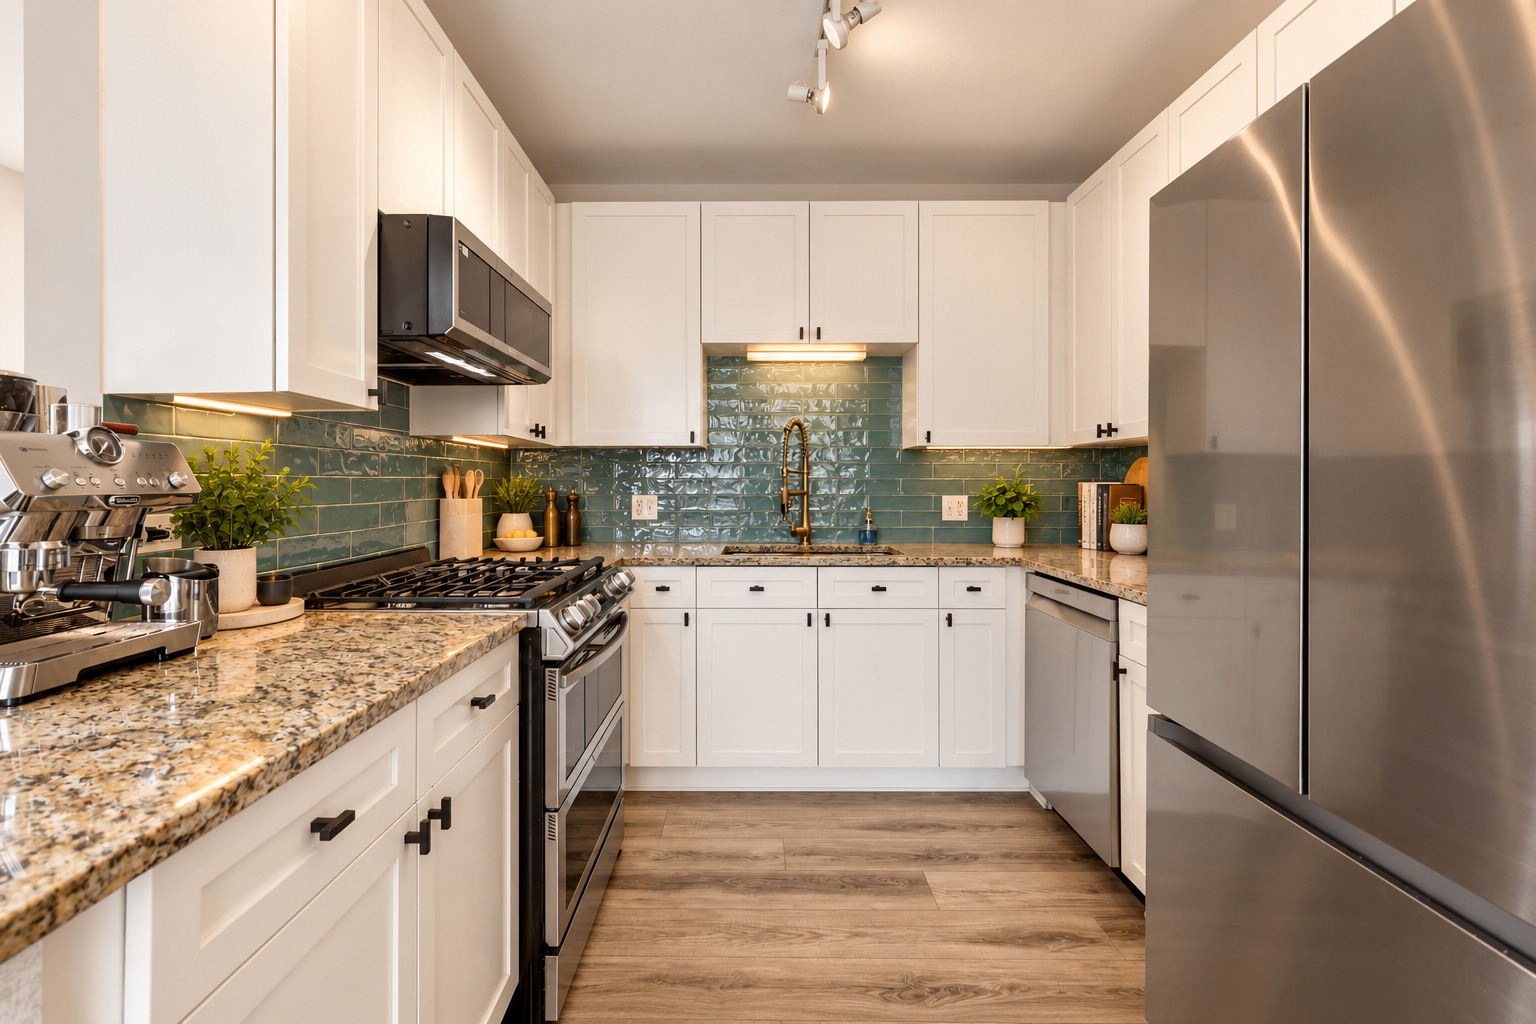
Kitchen with white cabinets, teal tile backsplash, granite counters, and stainless steel appliances.
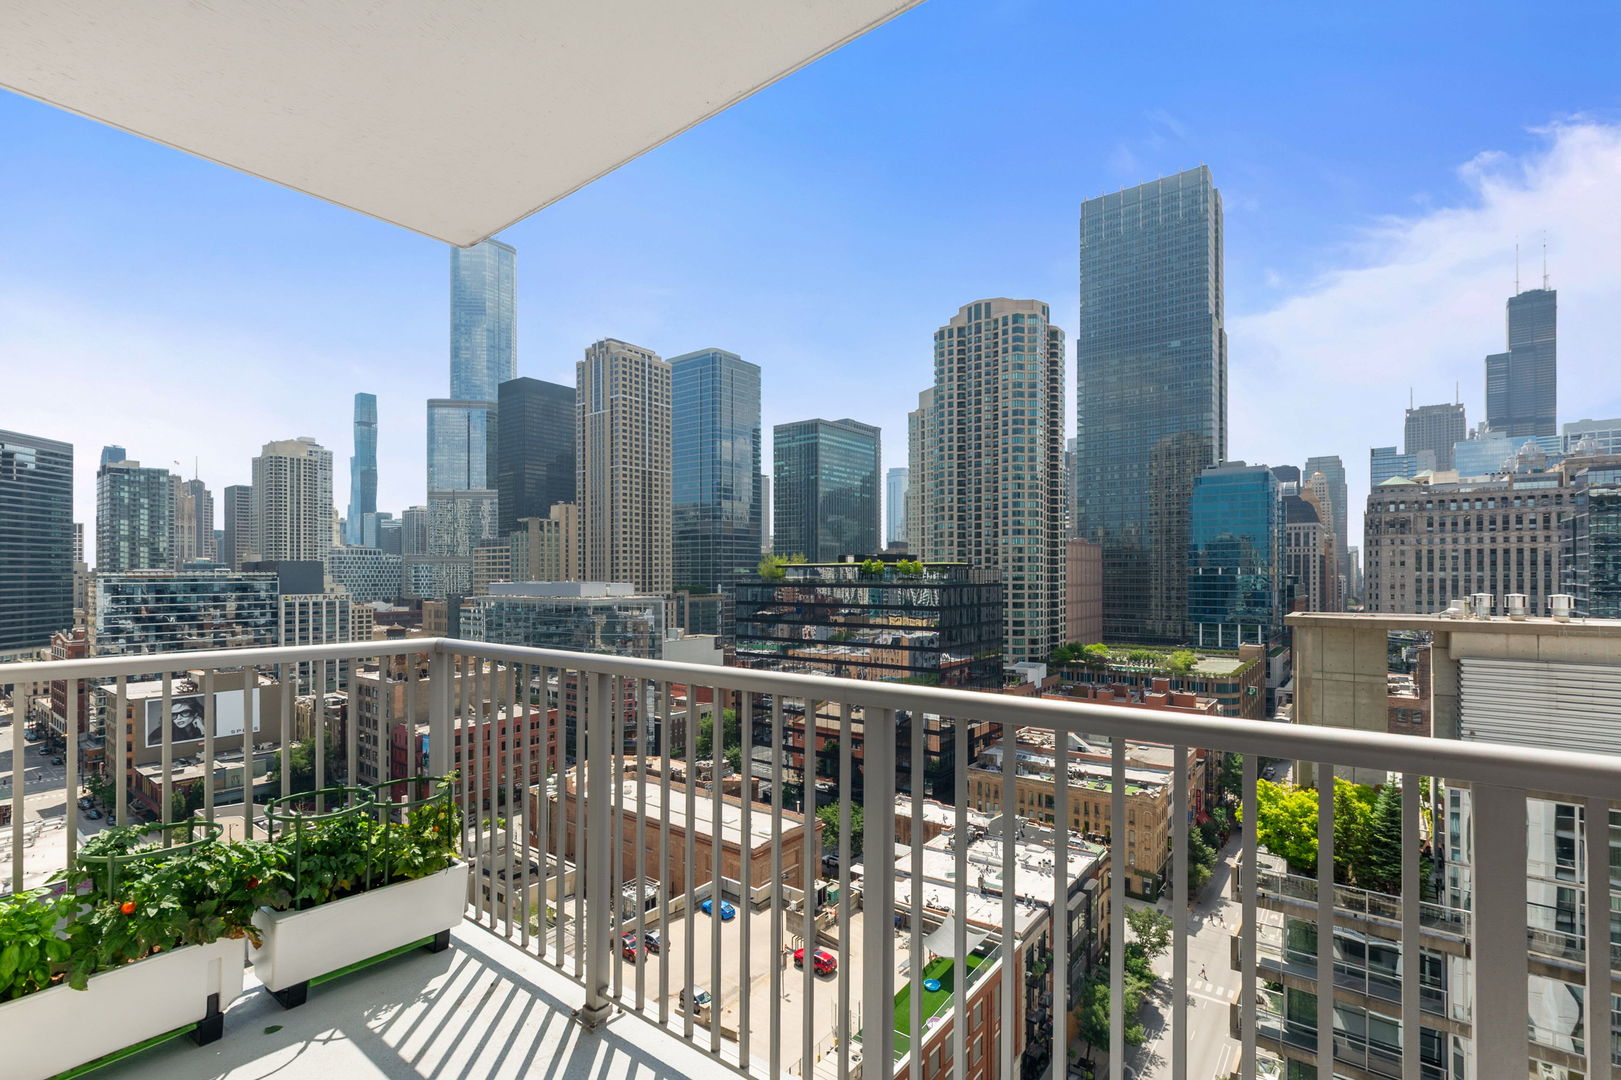
Chicago skyline viewed from a high-rise balcony with a railing and tomato planters.
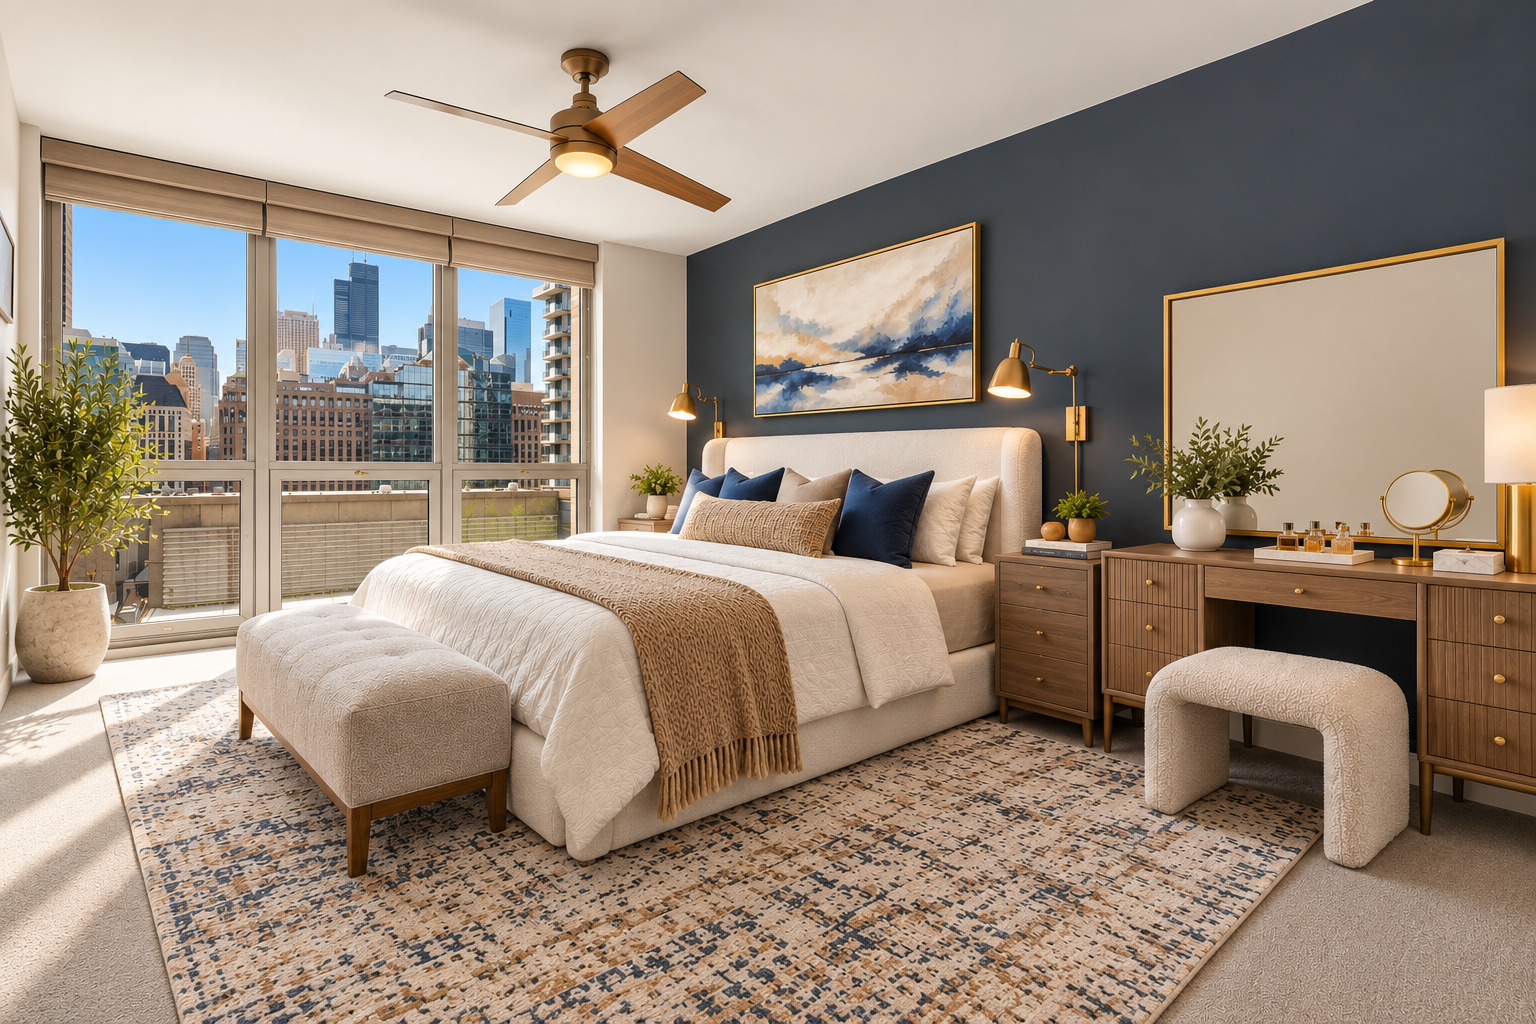
Staged bedroom with floor-to-ceiling windows overlooking the Chicago skyline.
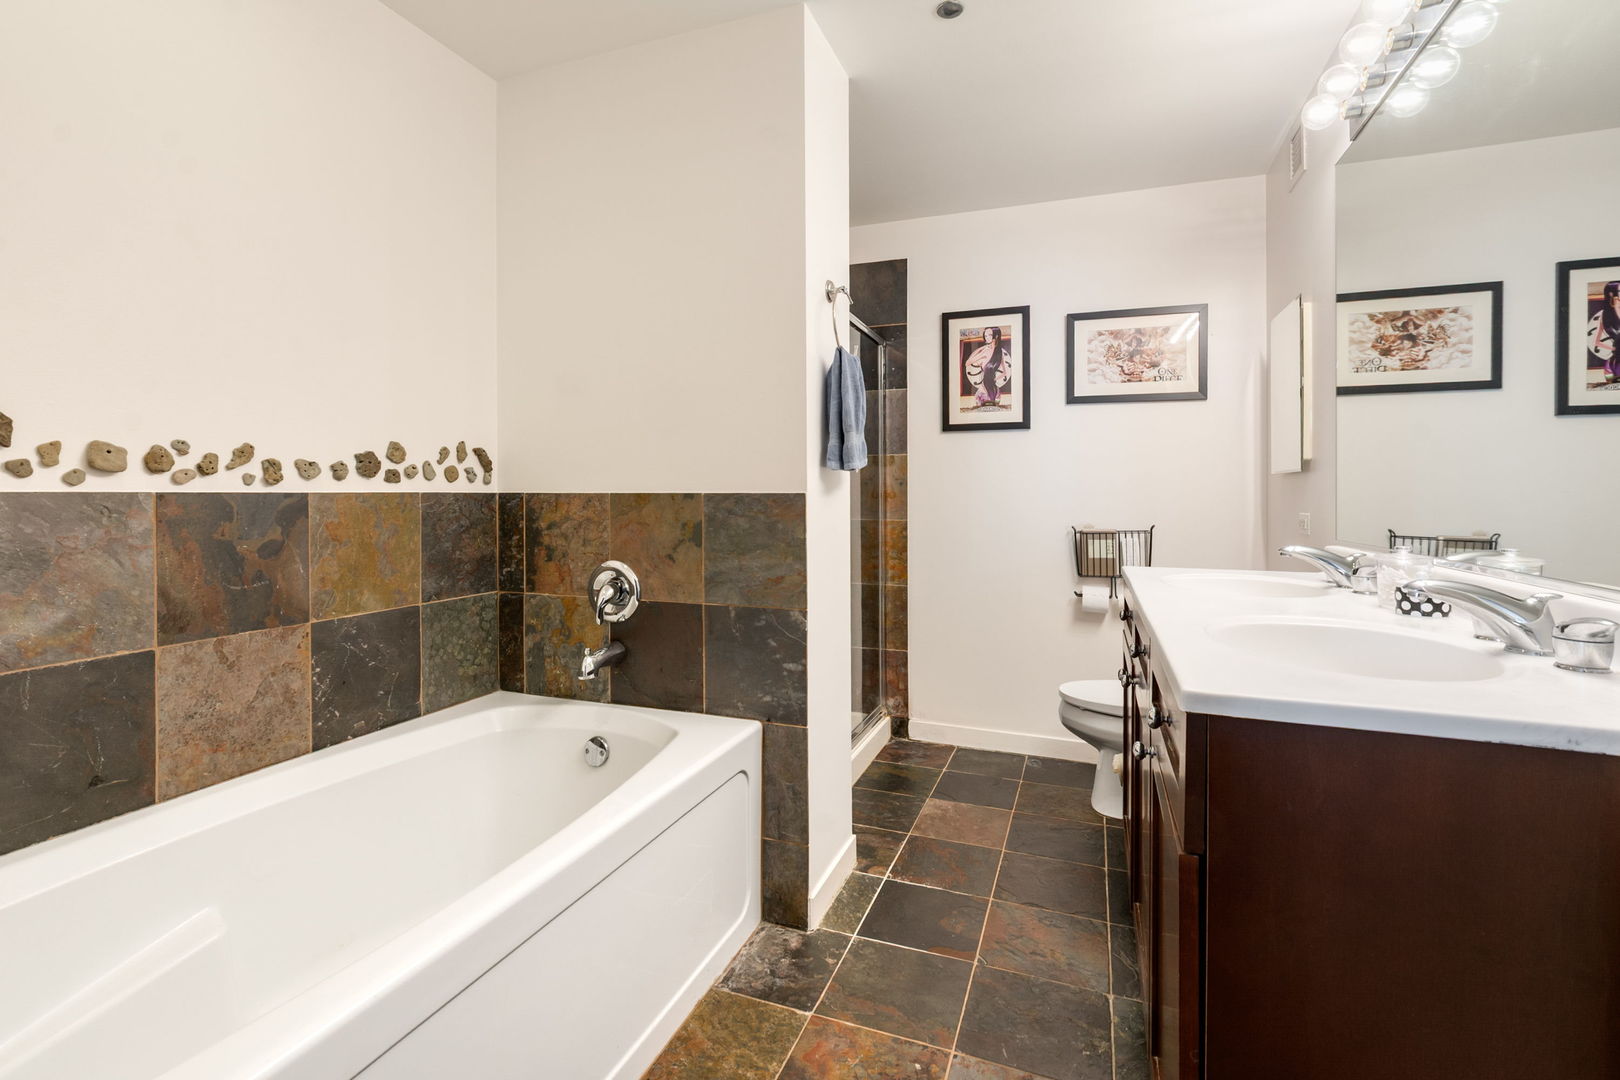
Bathroom with a white bathtub, slate tile, glass shower, and long double-sink vanity.
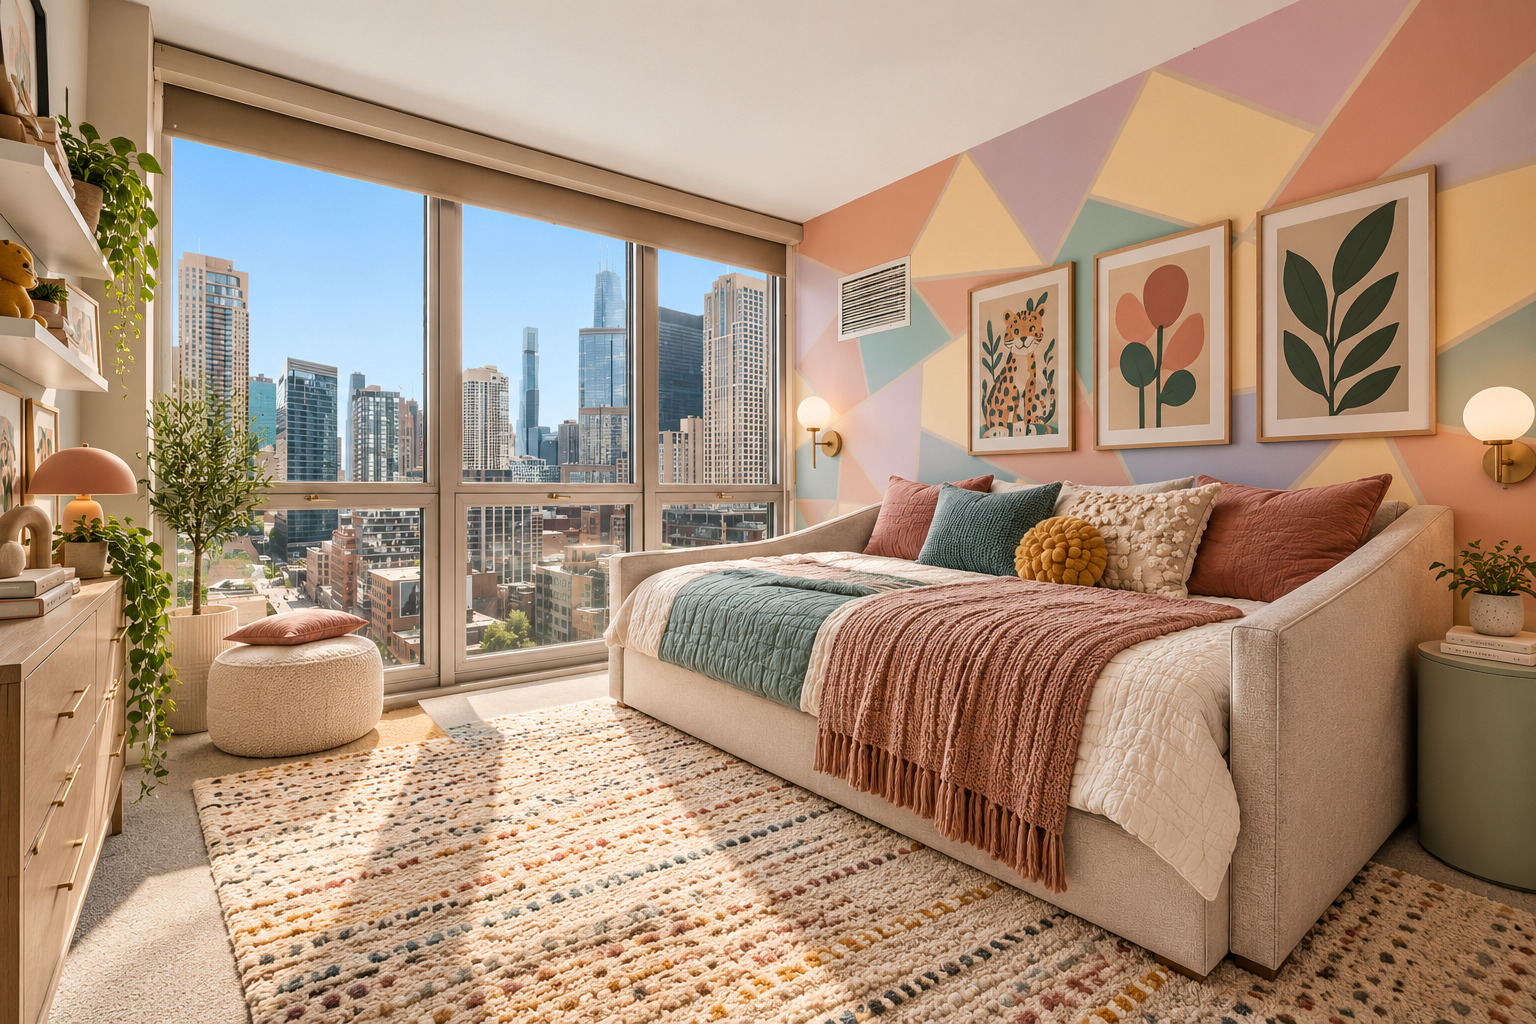
Bedroom with a colorful geometric accent wall and floor-to-ceiling windows overlooking the Chicago skyline.
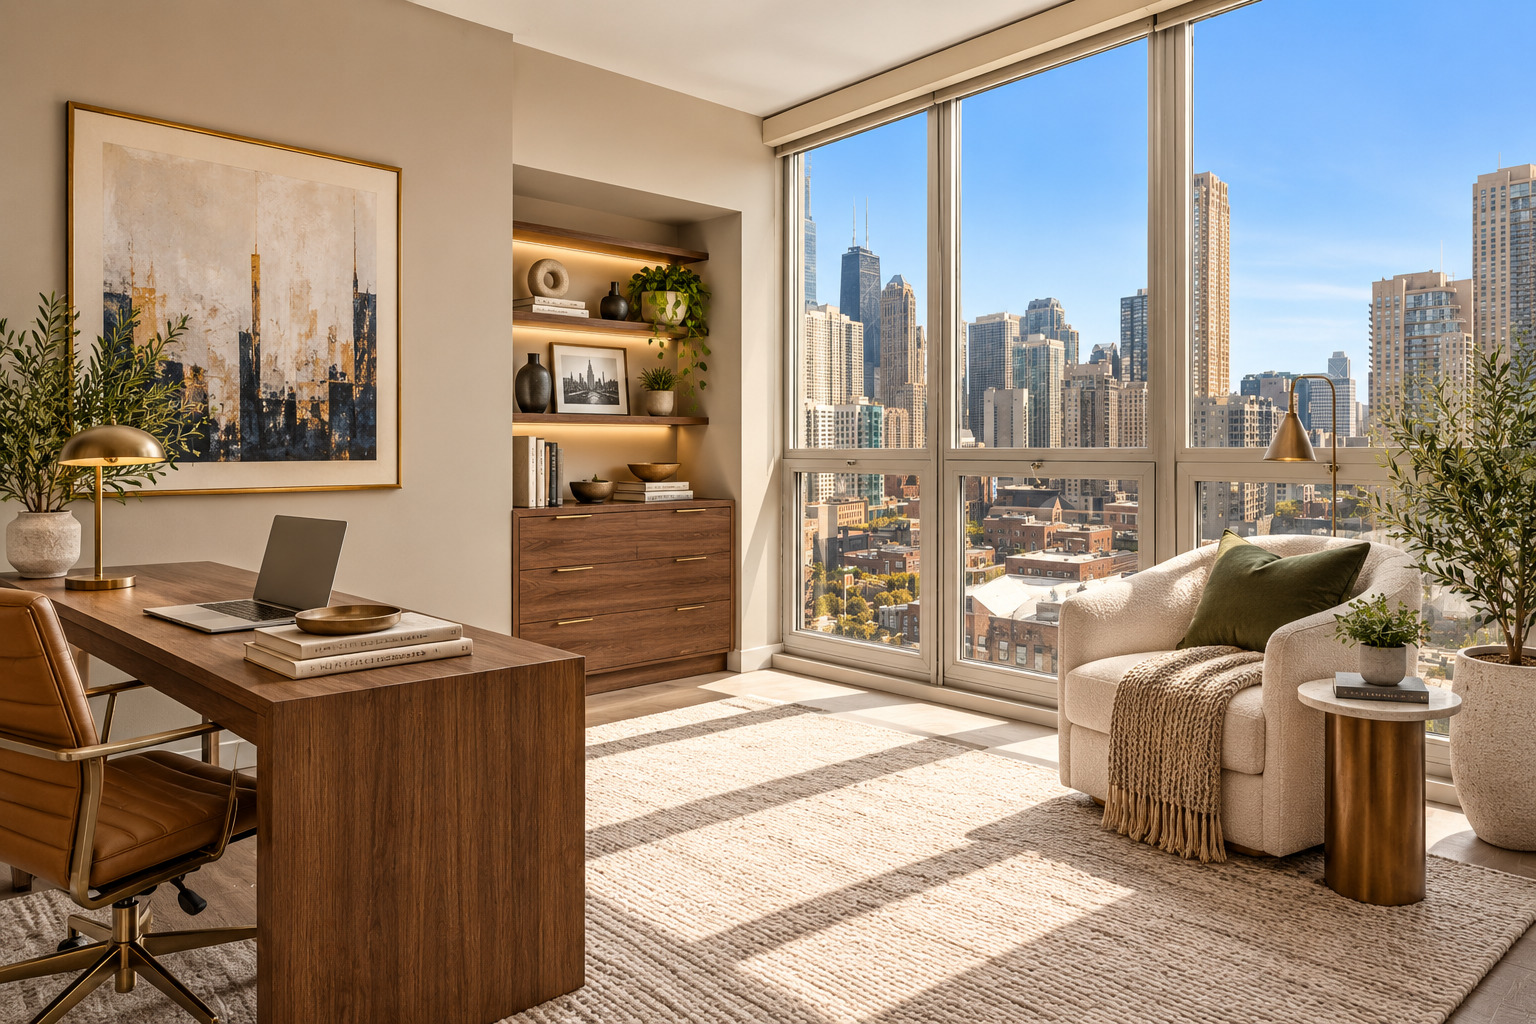
Staged condo study with a wood desk and floor-to-ceiling windows overlooking the Chicago skyline.
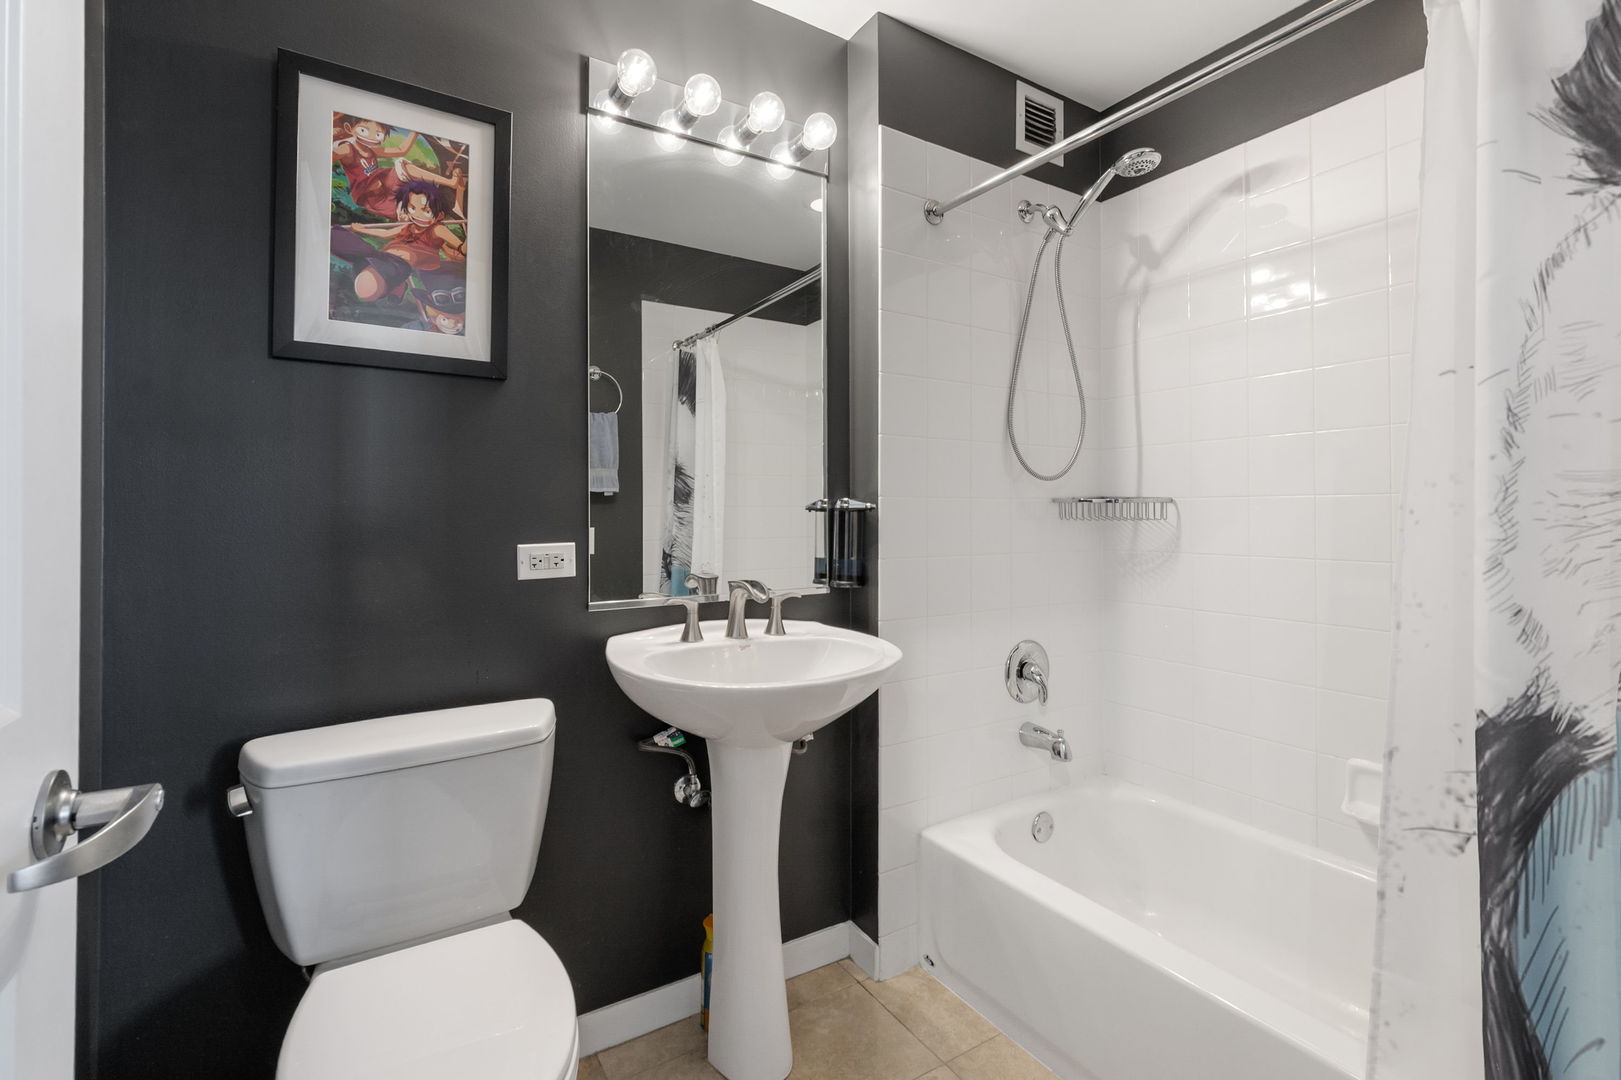
Bathroom with a pedestal sink and toilet beside a white-tiled tub and shower.
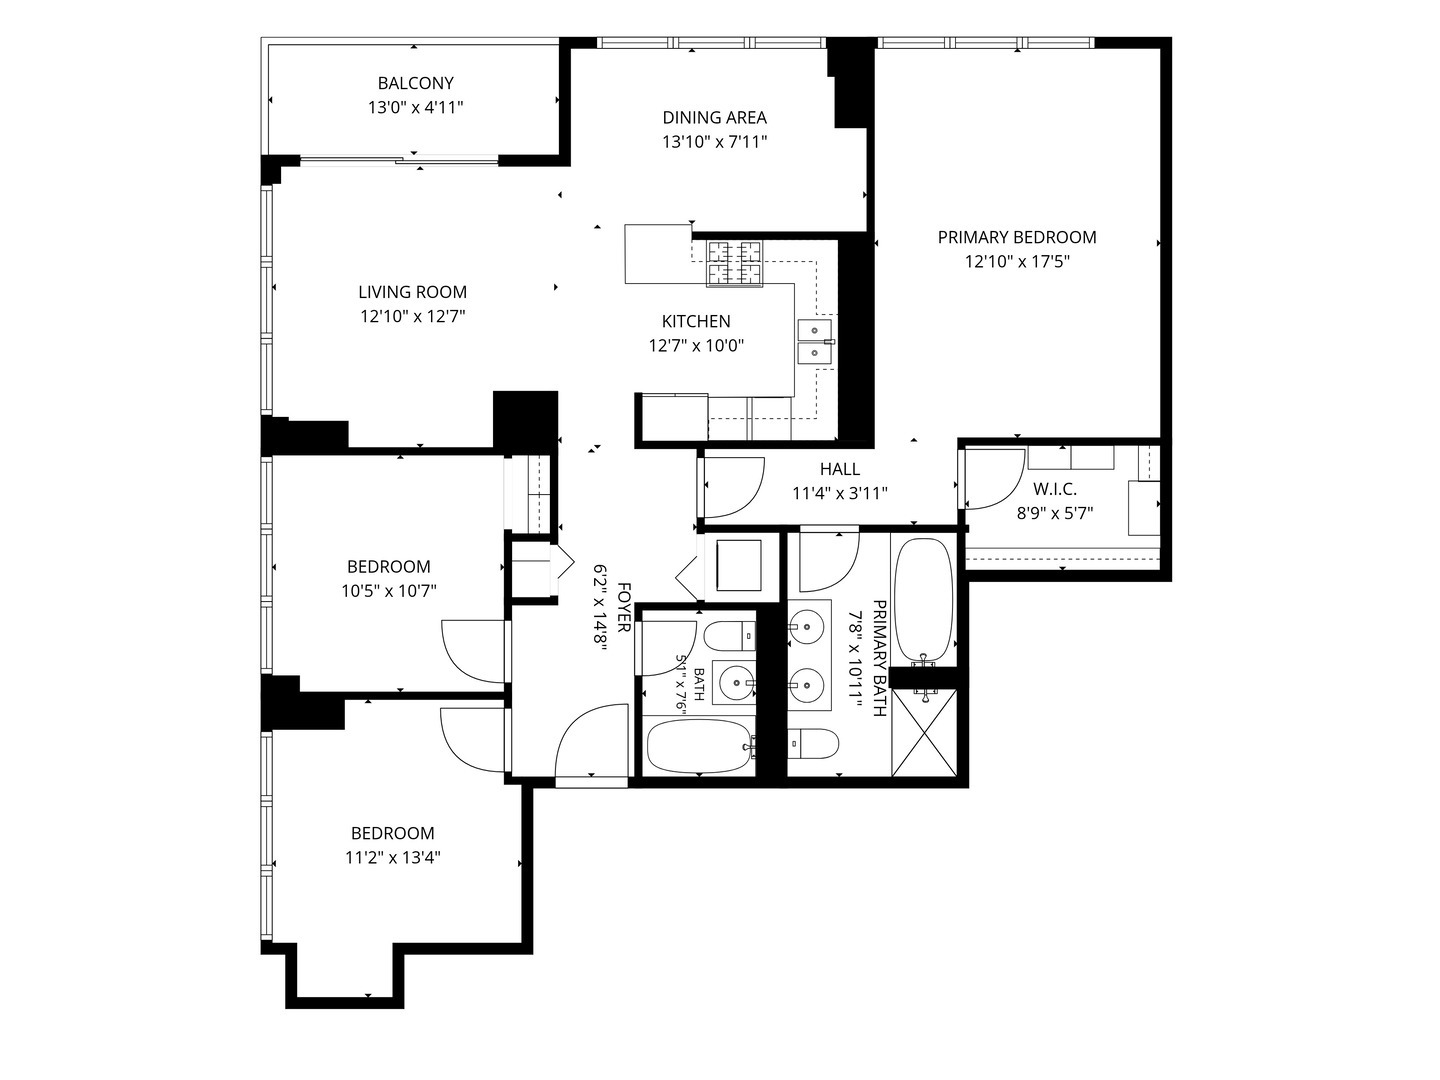
Floor plan of a three-bedroom unit with a balcony, open living and dining area, and two bathrooms.
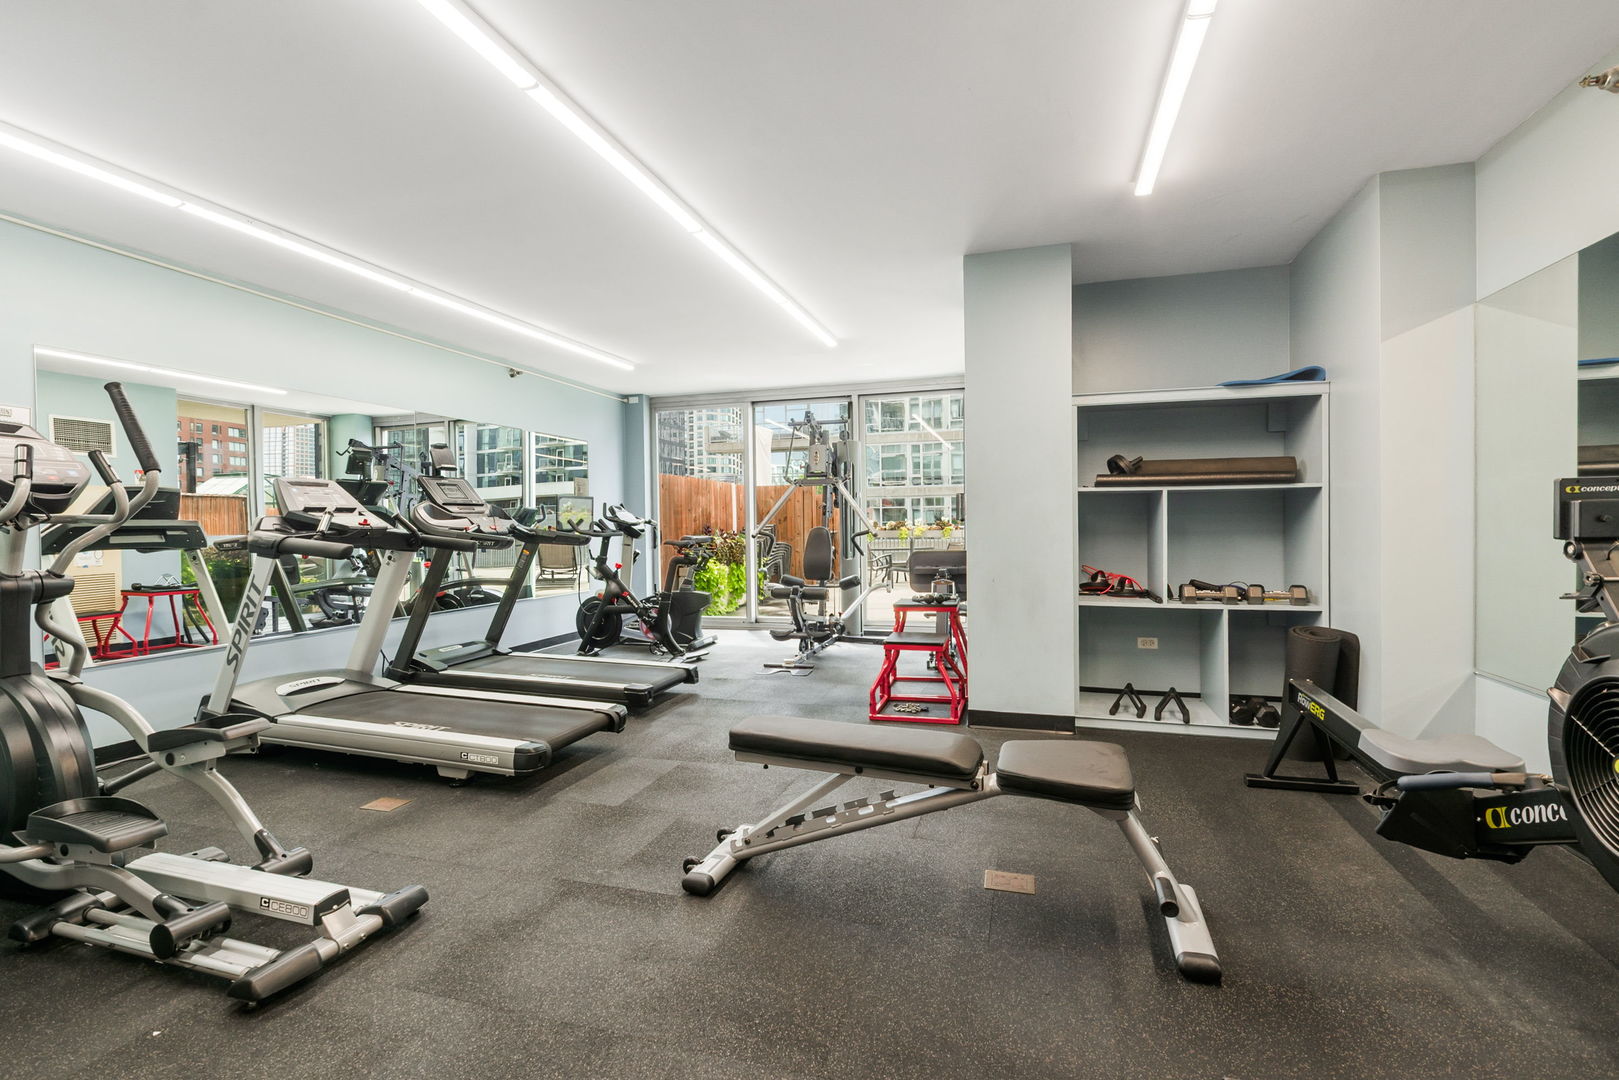
Fitness room with treadmills and weight equipment beside large windows overlooking city buildings.
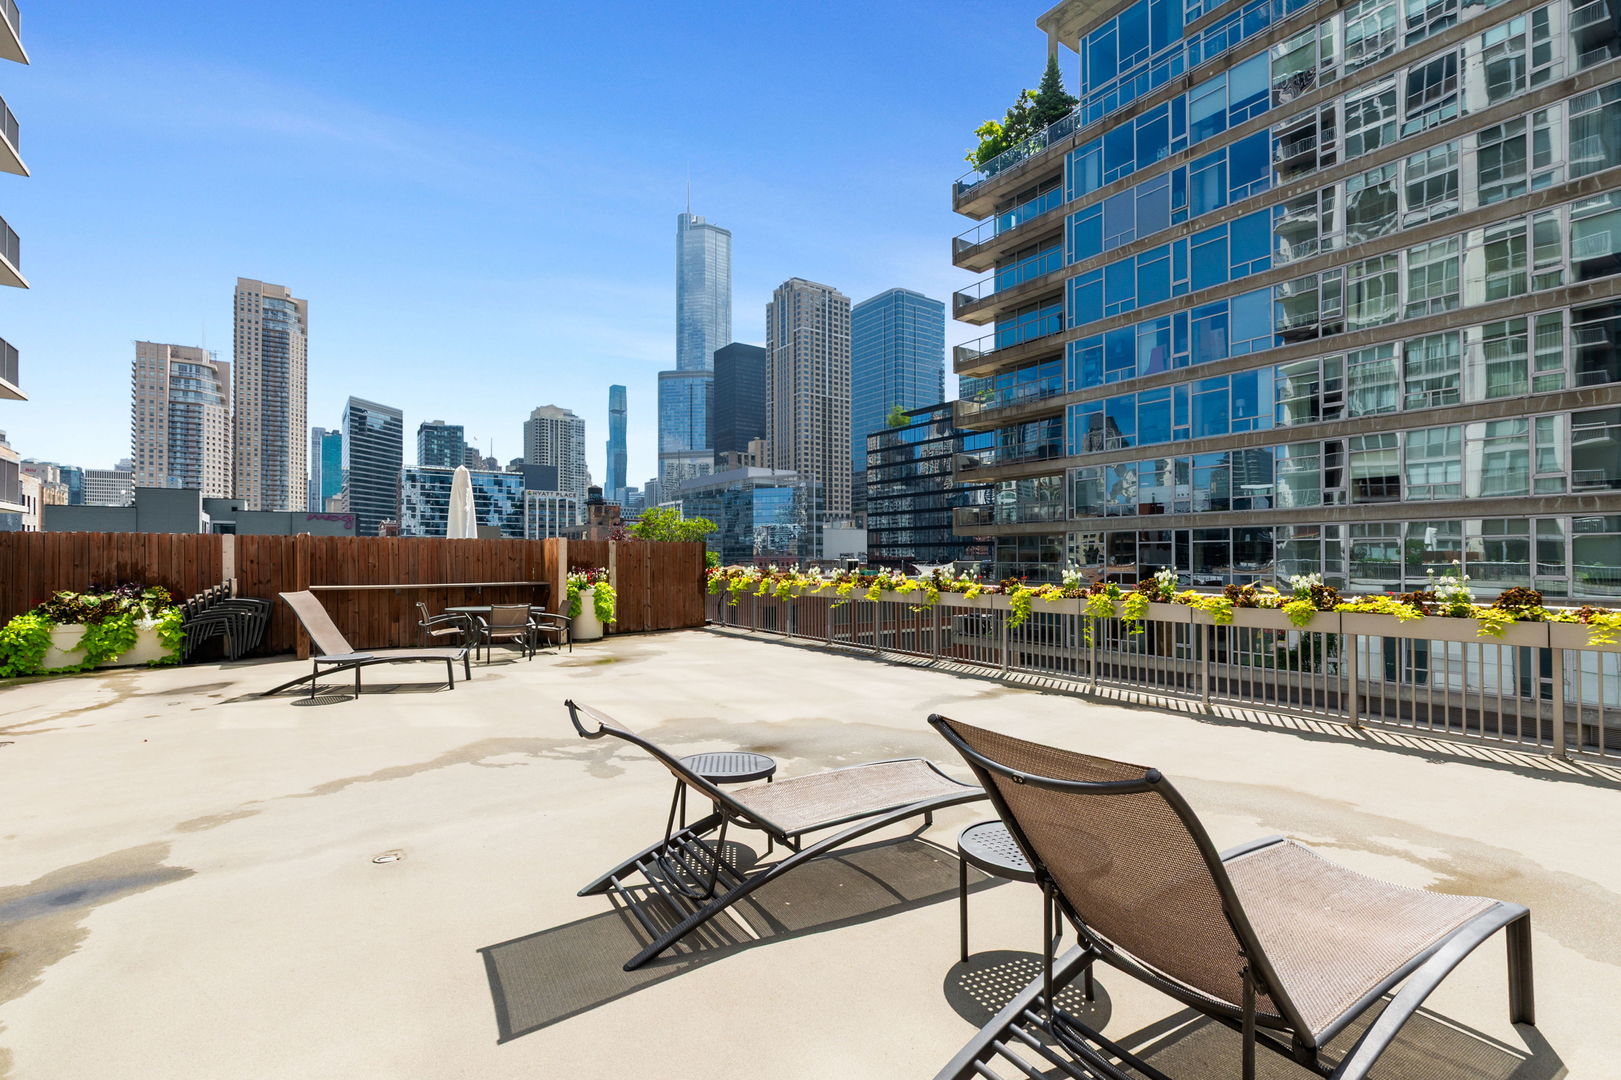
Rooftop terrace with lounge chairs and planters overlooking Chicago’s downtown skyline.
SEE ALL PHOTOS
Modern high-rise condominium tower with glass windows and balconies, viewed from street level among downtown buildings.
Furnished living room with floor-to-ceiling windows overlooking the city skyline.
Open-plan condo living room and kitchen with floor-to-ceiling windows overlooking the Chicago skyline.
Dining room with a round wood table and floor-to-ceiling windows overlooking the Chicago skyline.
Kitchen with white cabinets, teal tile backsplash, granite counters, and stainless steel appliances.
Chicago skyline viewed from a high-rise balcony with a railing and tomato planters.
Staged bedroom with floor-to-ceiling windows overlooking the Chicago skyline.
Bathroom with a white bathtub, slate tile, glass shower, and long double-sink vanity.
Bedroom with a colorful geometric accent wall and floor-to-ceiling windows overlooking the Chicago skyline.
Staged condo study with a wood desk and floor-to-ceiling windows overlooking the Chicago skyline.
Bathroom with a pedestal sink and toilet beside a white-tiled tub and shower.
Floor plan of a three-bedroom unit with a balcony, open living and dining area, and two bathrooms.
Fitness room with treadmills and weight equipment beside large windows overlooking city buildings.
Rooftop terrace with lounge chairs and planters overlooking Chicago’s downtown skyline.
Listed by Shannon Boyle with Compass (773) 817-6910
Active Under Contract

200 W Grand Avenue Unit: 1801

200 W Grand Avenue Unit: 1801, Chicago, IL 60654

$500,000
Gaze upon the city from every room and balcony in this sunlit corner 3-bedroom, 2-bath home with breathtaking south and east skyline views through dramatic floor-to-ceiling windows. Living room flows seamlessly into the updated and functional kitchen that features white cabinetry, tasteful granite countertops, designer tile backsplash, and upgraded newer stainless-steel appliances. Enjoy a separate but open dining space just off the kitchen for quiet nights at home and intimate dinner parties. A generously sized primary suite easily accommodates a king-size bed plus substantial furniture along with a walk-in closet and an ensuite bath with dual vanities, a soaking tub, and a separate shower. The second and third bedrooms are bright and well-proportioned with good closet space and offer exceptional flexibility as guest rooms, home offices, fitness space, or creative studios. An in-unit washer and dryer add everyday convenience. One deeded garage parking space is INCLUDED in the purchase price. Residents enjoy full-service amenities including 24-hour door staff, fitness center, and a landscaped sundeck with ample seating. Step outside and River North is yours to explore. Stroll to the Chicago Riverwalk, grab dinner at one of the neighborhood's countless restaurants, meet friends for coffee or drinks, or head to Michigan Avenue, the Loop, or the lakefront with ease. Everyday conveniences-from groceries and fitness to public transportation-are close at hand, while some of Chicago's most celebrated dining, entertainment, shopping, and cultural destinations surround you. Whether you're looking for an easy commute, an active city lifestyle, or simply the ability to leave the car parked and enjoy the neighborhood, this location puts so much of Chicago within reach. Why settle for 2 bedrooms when you can have 3?

3
beds

2
baths

1,410 Sq.Ft. LIVING AREA

SHANNON BOYLE

SHANNON BOYLE

Features & Amenities

Interior

  • total bedrooms3
  • Total bathrooms2
  • full bathrooms2
  • Laundry room Washer Hookup, In Unit, Laundry Closet
  • Flooring Carpet
  • APPLIANCES Range, Microwave, Dishwasher, Refrigerator, Washer, Dryer, Stainless Steel Appliance(s)
  • other interior Features Walk-In Closet(s), Open Floorplan, Granite Counters, Separate Dining Room

Area & Lot

  • Status Active Under Contract
  • Living Area1,410 Sq.Ft.
  • MLS® ID12779645
  • TypeCondo
  • YEAR BUILT2004
  • NeighborhoodRIVER NORTH
  • School District299

Exterior

  • STORIES27
  • Garage Space1.0
  • water SourcePublic
  • parkingGarage Door Opener, Heated Garage, Yes, Garage Owned, Attached, Garage
  • HEAT TYPEForced Air, Zoned
  • AIR CONDITIONINGCentral Air
  • sewerPublic Sewer
  • HOA AmenitiesBike Room/Bike Trails, Door Person, Elevator in Residence, Exercise Room, On Site Manager/Engineer, Sundeck

Financial

  • Sales Price$500,000
  • Real Estate Tax $11,143/yr
  • HOA $1,384/mo
Furnished living room with floor-to-ceiling windows overlooking the city skyline.

Schedule a Showing

I would love to show you my beautiful property. Please select your preferred date and time below. I will be in touch shortly to confirm your appointment.

Schedule a Showing

I would love to show you my beautiful property. Please select your preferred date and time below. I will be in touch shortly to confirm your appointment.
Thank you for your interest in 200 W Grand Avenue Unit: 1801, Chicago, IL 60654. We are reviewing your request and will be in touch shortly!

Mortgage Calculator

Estimate your monthly mortgage payment, including the principal and interest, property taxes, and HOA. Adjust the values to generate a more accurate rate.
All estimates are provided for informational purposes only. Actual amounts may vary.
$0,000 Your Payment 20 15 65
$0,000 Your Payment

RIVER NORTH

It’s home to one of the city’s hottest nightlife scenes, with a large number of bars and clubs that draw weekday and weekend crowds. 

Explore
Refer a Friend

Modern open staircase with wood treads, black railings, and hanging globe lights.

Work With Shannon

Shannon is your key to unlocking Chicago real estate. Whether you’re looking to buy, sell, or invest in real estate, she will use her expertise, negotiation skills, and professional network to ensure that you accomplish your goals. If you want a trusted partner and advocate throughout your home buying and selling process, contact Shannon today!

Follow Shannon on Instagram