Tan brick apartment building with rounded bay windows and a central entrance.
Virtually staged living room with a curved bay window, white seating, and a large fireplace.
Empty living room with hardwood floors, a fireplace, curved bay windows, and stained-glass accents.
Entry hall with a large wood-framed mirror and bench beside a hardwood-floored hallway.
Virtually staged dining room with a table, beige chairs, hardwood floors, and tall windows.
Vacant living area with yellow walls, hardwood floors, and tall windows beside an open kitchen pass-through.
Bright U-shaped kitchen with white cabinets, granite counters, hardwood floors, and a large window above the sink.
Virtually staged bedroom with a large white bed, mauve walls, and an adjoining bathroom.
Empty bedroom with mauve walls, hardwood floors, and an adjoining bathroom.
Bathroom with a double-sink vanity, bathtub, and glass-block window.
Bathroom with a double-sink vanity, mirrored cabinets, and a glass-enclosed tiled shower.
Virtually staged bedroom with a white bed, gray walls, hardwood flooring, and a large window.
Virtually staged bedroom with a large bed, mirrored closet doors, and hardwood floors.
Empty bedroom with hardwood floors, gray walls, and a large window overlooking brick.
Vacant bedroom with hardwood floors and mirrored sliding closet doors.
Virtually staged bedroom with a large bed, yellow walls, and multiple windows.
Empty apartment room with hardwood floors, yellow walls, and large sunlit windows.
Bathroom with a glass-block window, white vanity, mirrored cabinet, and toilet.
Brick apartment courtyard patio with a teal umbrella, dining set, grill, and glass-block wall.
Floor plan showing three bedrooms, two bathrooms, a separate dining room, and a large living room.
SEE ALL PHOTOS
Tan brick apartment building with rounded bay windows and a central entrance.
Virtually staged living room with a curved bay window, white seating, and a large fireplace.
Empty living room with hardwood floors, a fireplace, curved bay windows, and stained-glass accents.
Entry hall with a large wood-framed mirror and bench beside a hardwood-floored hallway.
Virtually staged dining room with a table, beige chairs, hardwood floors, and tall windows.
Vacant living area with yellow walls, hardwood floors, and tall windows beside an open kitchen pass-through.
Bright U-shaped kitchen with white cabinets, granite counters, hardwood floors, and a large window above the sink.
Virtually staged bedroom with a large white bed, mauve walls, and an adjoining bathroom.
Empty bedroom with mauve walls, hardwood floors, and an adjoining bathroom.
Bathroom with a double-sink vanity, bathtub, and glass-block window.
Bathroom with a double-sink vanity, mirrored cabinets, and a glass-enclosed tiled shower.
Virtually staged bedroom with a white bed, gray walls, hardwood flooring, and a large window.
Virtually staged bedroom with a large bed, mirrored closet doors, and hardwood floors.
Empty bedroom with hardwood floors, gray walls, and a large window overlooking brick.
Vacant bedroom with hardwood floors and mirrored sliding closet doors.
Virtually staged bedroom with a large bed, yellow walls, and multiple windows.
Empty apartment room with hardwood floors, yellow walls, and large sunlit windows.
Bathroom with a glass-block window, white vanity, mirrored cabinet, and toilet.
Brick apartment courtyard patio with a teal umbrella, dining set, grill, and glass-block wall.
Floor plan showing three bedrooms, two bathrooms, a separate dining room, and a large living room.
Sold

6433 N Newgard Avenue Unit: 201

6433 N Newgard Avenue Unit: 201, Chicago, IL 60626

$317,000
Extra-large 1900 square-foot condo in Loyola Park with hardwood floors the vintage details throughout. Spacious living room features a west curved wall of windows as well as a fireplace surrounded by built-ins and vintage stained glass. Separate and oversized dining room is open to the kitchen for ease of entertaining and everyday living. Primary bedroom features space for a king-sized bed, walk-in closet, and private bathroom including dual sink vanity with a separate tub and walk-in shower. Large 2nd bedroom and good sized 3 bedroom. In-unit laundry off the kitchen. Extra closets and storage places throughout the unit. Plus, the building has an outdoor paver patio and grilling area in a gated yard. Need more storage? This unit has a separate 14x10 storage room in the lower level. Garage parking included. Devon Market right around the corner and easy access to Loyola University, trains, lake, parks, beach, lakefront trail, diverse restaurants, coffee shops and lots of other great neighborhood gems. Pet friendly with gated dog run! Rentals allowed.

3
beds

2
baths

1,900 Sq.Ft. LIVING AREA

SHANNON BOYLE

SHANNON BOYLE

Features & Amenities

Interior

  • total bedrooms3
  • Total bathrooms2
  • full bathrooms2
  • Laundry room Gas Dryer Hookup, In Unit, Laundry Closet
  • Fireplace Wood Burning
  • APPLIANCES Range, Microwave, Dishwasher, Washer, Dryer
  • other interior Features Hardwood Floors, Laundry Hook-Up in Unit, Storage, Walk-In Closet(s), Bookcases, Granite Counters, Separate Dining Room

Area & Lot

  • Status Sold
  • Date Sold February 2, 2021
  • Living Area1,900 Sq.Ft.
  • MLS® ID10941456
  • TypeResidential
  • Elementary School299
  • High School299

Exterior

  • STORIES3
  • Garage Space1
  • water SourcePublic
  • HEAT TYPESteam, Radiator(s)
  • AIR CONDITIONINGWindow/Wall Units - 3, Electric
  • sewerPublic Sewer

Financial

  • Sales Price$317,000
  • Real Estate Tax $5,224/yr
  • HOA $450/mo

Refer a Friend

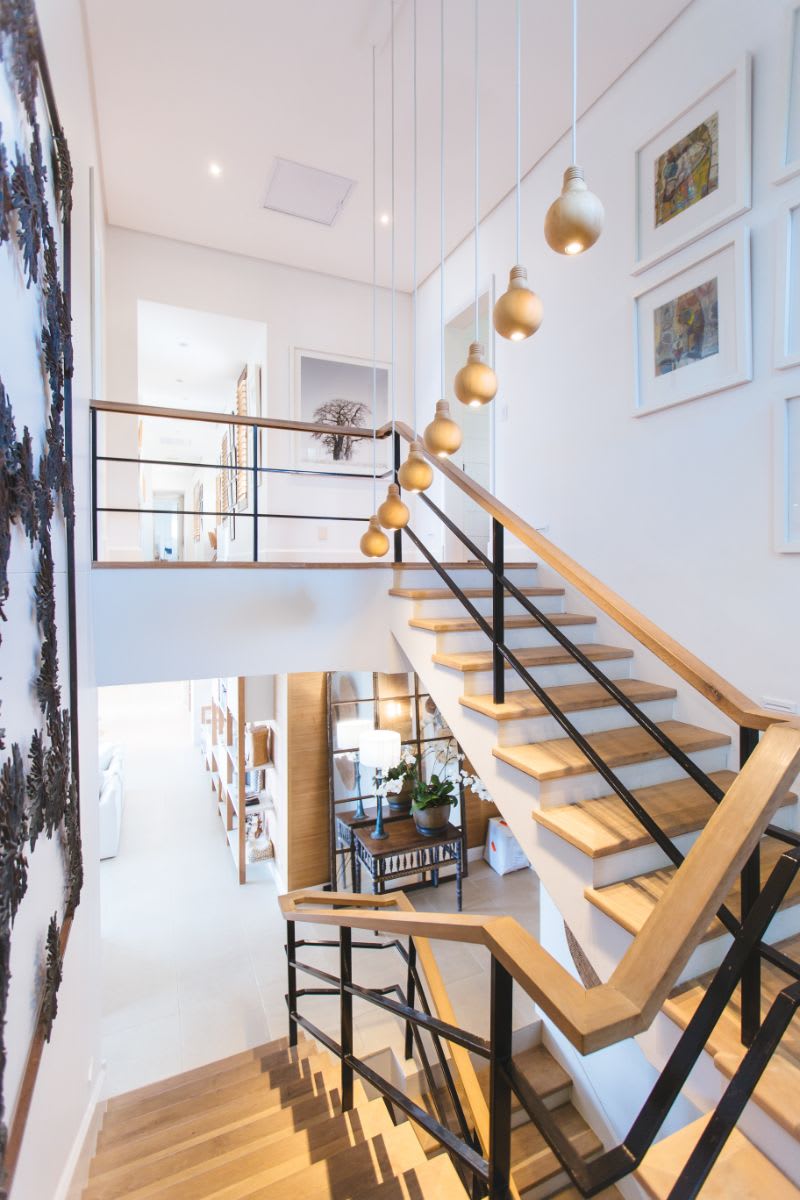
Modern open staircase with wood treads, black railings, and hanging globe lights.

Work With Shannon

Shannon is your key to unlocking Chicago real estate. Whether you’re looking to buy, sell, or invest in real estate, she will use her expertise, negotiation skills, and professional network to ensure that you accomplish your goals. If you want a trusted partner and advocate throughout your home buying and selling process, contact Shannon today!

Follow Shannon on Instagram