Two-story gray house with brick accents, a brown garage door, green lawn, and driveway basketball hoop.
Two-story gray-and-brick house with a double garage, broad driveway, and leafless trees in the front lawn.
Gray-sided home and raised patio behind a broad lawn enclosed by white fencing.
Gray two-story home with sunroom behind a broad fenced lawn and mature leafless tree.
Unfurnished sunroom with wood-paneled walls, large windows, gray tile floor, and a ceiling fan.
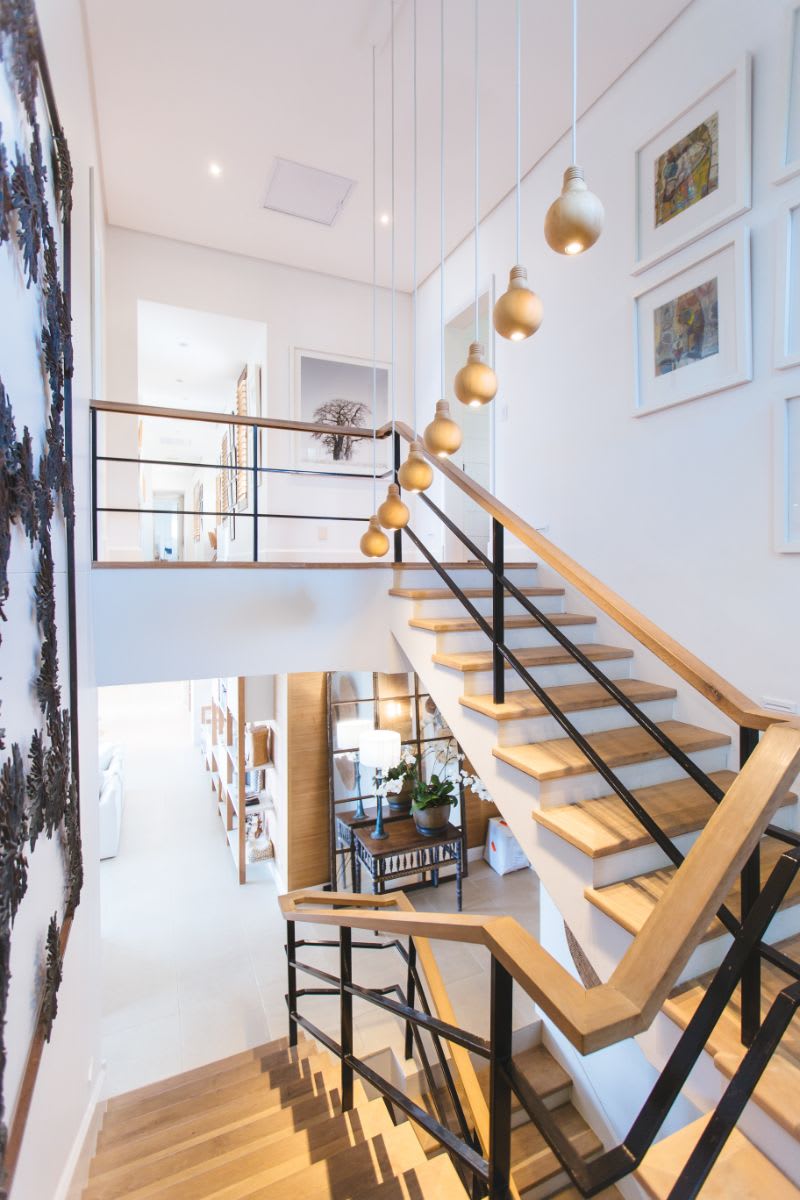
Wood staircase with dark metal railing beside a room with exposed ceiling beams.
Vacant living area with exposed ceiling beams, hardwood floors, and an open staircase.
Open living area with exposed ceiling beams, wood floors, staircase, and a compact kitchen.
Bright kitchen with white island, stainless steel appliances, dark ceiling beams, and hardwood floors.
Renovated kitchen with white cabinetry, stainless steel appliances, an island sink, dark ceiling beams, and wood floors.
Vacant living room with a white fireplace, wide-plank flooring, and sliding glass doors to a sunroom.
Vacant living room with a white brick fireplace, wood mantel, and sliding doors to a sunroom.
Bathroom with a black metal vanity, round mirror, white shiplap wall, and wood-look flooring.
Empty basement room with wood-look flooring, an exposed black ceiling, and stairs.
Basement laundry area with washer, utility sink, wood cabinets, and exposed ceiling joists.
Bathroom with a white tub and tiled shower beside a white vanity with black hardware.
Empty room with striped hardwood floors, a ceiling fan, windows, and white French doors.
Unfurnished bedroom with hardwood floors, white paneled walls, and glass-paneled closet doors.
Bathroom with a blue-accented walk-in shower, white vanity, and ornate oval mirror.
Empty bedroom with patterned hardwood floors, a ceiling fan, and a row of windows.
Empty room with varied-tone hardwood floors, two windows, and a ceiling fan.
Vacant bedroom with hardwood floors, two windows, and a ceiling fan.
SEE ALL PHOTOS
Two-story gray house with brick accents, a brown garage door, green lawn, and driveway basketball hoop.
Two-story gray-and-brick house with a double garage, broad driveway, and leafless trees in the front lawn.
Gray-sided home and raised patio behind a broad lawn enclosed by white fencing.
Gray two-story home with sunroom behind a broad fenced lawn and mature leafless tree.
Unfurnished sunroom with wood-paneled walls, large windows, gray tile floor, and a ceiling fan.
Wood staircase with dark metal railing beside a room with exposed ceiling beams.
Vacant living area with exposed ceiling beams, hardwood floors, and an open staircase.
Open living area with exposed ceiling beams, wood floors, staircase, and a compact kitchen.
Bright kitchen with white island, stainless steel appliances, dark ceiling beams, and hardwood floors.
Renovated kitchen with white cabinetry, stainless steel appliances, an island sink, dark ceiling beams, and wood floors.
Vacant living room with a white fireplace, wide-plank flooring, and sliding glass doors to a sunroom.
Vacant living room with a white brick fireplace, wood mantel, and sliding doors to a sunroom.
Bathroom with a black metal vanity, round mirror, white shiplap wall, and wood-look flooring.
Empty basement room with wood-look flooring, an exposed black ceiling, and stairs.
Basement laundry area with washer, utility sink, wood cabinets, and exposed ceiling joists.
Bathroom with a white tub and tiled shower beside a white vanity with black hardware.
Empty room with striped hardwood floors, a ceiling fan, windows, and white French doors.
Unfurnished bedroom with hardwood floors, white paneled walls, and glass-paneled closet doors.
Bathroom with a blue-accented walk-in shower, white vanity, and ornate oval mirror.
Empty bedroom with patterned hardwood floors, a ceiling fan, and a row of windows.
Empty room with varied-tone hardwood floors, two windows, and a ceiling fan.
Vacant bedroom with hardwood floors, two windows, and a ceiling fan.
Sold

6232 Fairmount Avenue

6232 Fairmount Avenue, Downers Grove, IL 60516

$582,000
Welcome to this fully remodeled home with a true focus on design and quality. It features an open floor concept with vaulted beamed ceilings. New upgrades include all new cabinetry, quartz tops, designer tile, light fixtures, plumbing fixtures, wood molding details and doors. New garage door with opener, furnace, A/C, hot water heater, hardwood flooring, LVT flooring and attic insulated to R-49. Newer Pella windows, stainless steel appliances, wood burning fireplace plus partially finished basement. If that's not enough a 18' x 15' screened in and tiled three seasons porch. In addition, the back yard is fenced and has a large wood deck great for entertaining. 100' x 130' Lot. Just a couple blocks away from Fairmount grade school, O'Neill Middle School, the YMCA, and Patriots Park. In addition, your near downtown Downers Grove, the Metra, library, shopping, and restaurants.

4
beds

3
baths

SHANNON BOYLE

SHANNON BOYLE

Features & Amenities

Interior

  • total bedrooms4
  • Total bathrooms3
  • full bathrooms2
  • half bathroom1
  • Fireplace Wood Burning
  • other interior Features Vaulted/Cathedral Ceilings, Hardwood Floors, Beamed Ceilings, Open Floorplan, Special Millwork

Area & Lot

  • Status Sold
  • Date Sold May 19, 2021
  • MLS® ID11034720
  • TypeResidential
  • YEAR BUILT1967
  • Elementary SchoolFairmount Elementary School
  • Middle SchoolO Neill Middle School
  • High SchoolSouth High School
  • School District58

Exterior

  • water SourceLake Michigan
  • roofAsphalt
  • HEAT TYPENatural Gas
  • AIR CONDITIONINGCentral Air
  • sewerPublic Sewer
  • SubstructureConcrete Perimeter
  • HOA AmenitiesPark, Curbs, Sidewalks, Street Lights, Street Paved
  • other exterior FeaturesDeck, Porch Screened

Financial

  • Sales Price$582,000
  • Real Estate Tax $7,537/yr

Refer a Friend

Image Form

Work With Shannon

Shannon is your key to unlocking Chicago real estate. Whether you’re looking to buy, sell, or invest in real estate, she will use her expertise, negotiation skills, and professional network to ensure that you accomplish your goals. If you want a trusted partner and advocate throughout your home buying and selling process, contact Shannon today!

Follow Shannon on Instagram