Single-story ranch home with a red front door, attached garage, landscaped beds, and broad lawn.
Single-story home with an attached garage, red front door, and red picket fence.
Rear of a single-story home with a red deck and pergola beside a broad green lawn.
Backyard deck with red-stained built-in seating, a pergola, patio furniture, and a narrow lawn.
Backyard with a broad lawn, mature tree, red picket fence, and white-sided house.
Living room with a white leather sofa, brown armchair, and wooden coffee table on a patterned rug.
Living room with a cream leather sofa, brown recliner, and large curtained window.
Living room with a white leather sectional, large picture window, and dark wood coffee table.
Dining area with a wooden table beside the kitchen and sliding glass doors to a covered patio.
Dining area with a wooden table, green wainscoting, and sliding glass doors to a deck.
Kitchen with warm wood cabinets, pale counters, and a stainless steel French-door refrigerator.
Kitchen with wood cabinetry, pale green countertops, a stainless sink, and stainless steel appliances.
Bedroom with a coral-red bedspread, dark leather bed frame, two windows, and hardwood floors.
Bedroom with a pink bedspread, oak wardrobes, and a window with wooden blinds.
Home gym with adjustable dumbbells, a blue exercise ball, workout equipment, and mirrored sliding doors.
Bedroom with mirrored closet doors, dark flooring, and a television on a small shelf.
Home office with blue-trimmed windows, hardwood floors, and a bookcase filled with books.
Bathroom with an oak vanity and a beach-scene shower curtain.
Laundry room with stacked washer and dryer beside a water heater and cleaning supplies.
Home floor plan with three bedrooms, a 27-by-12-foot garage, and labeled living spaces.
SEE ALL PHOTOS
Single-story ranch home with a red front door, attached garage, landscaped beds, and broad lawn.
Single-story home with an attached garage, red front door, and red picket fence.
Rear of a single-story home with a red deck and pergola beside a broad green lawn.
Backyard deck with red-stained built-in seating, a pergola, patio furniture, and a narrow lawn.
Backyard with a broad lawn, mature tree, red picket fence, and white-sided house.
Living room with a white leather sofa, brown armchair, and wooden coffee table on a patterned rug.
Living room with a cream leather sofa, brown recliner, and large curtained window.
Living room with a white leather sectional, large picture window, and dark wood coffee table.
Dining area with a wooden table beside the kitchen and sliding glass doors to a covered patio.
Dining area with a wooden table, green wainscoting, and sliding glass doors to a deck.
Kitchen with warm wood cabinets, pale counters, and a stainless steel French-door refrigerator.
Kitchen with wood cabinetry, pale green countertops, a stainless sink, and stainless steel appliances.
Bedroom with a coral-red bedspread, dark leather bed frame, two windows, and hardwood floors.
Bedroom with a pink bedspread, oak wardrobes, and a window with wooden blinds.
Home gym with adjustable dumbbells, a blue exercise ball, workout equipment, and mirrored sliding doors.
Bedroom with mirrored closet doors, dark flooring, and a television on a small shelf.
Home office with blue-trimmed windows, hardwood floors, and a bookcase filled with books.
Bathroom with an oak vanity and a beach-scene shower curtain.
Laundry room with stacked washer and dryer beside a water heater and cleaning supplies.
Home floor plan with three bedrooms, a 27-by-12-foot garage, and labeled living spaces.
Sold

586 ARROWHEAD Trail

586 ARROWHEAD Trail, Carol Stream, IL 60188

$235,000
Located on a picturesque corner lot, this 3 bedroom ranch home is located in a quiet, family orientated neighborhood, that is walking distance to the middle school, to a dog park, and to the prairie path. Updates include a brand new roof, a new washer/dryer, newer appliances, and a new central humidifier. Home features wood laminate floors throughout, a great deck off the dining room, a pergola, an outdoor shed, and an attached 1 car garage with a work bench.

3
beds

1
bath

1,056 Sq.Ft. LIVING AREA

SHANNON BOYLE

SHANNON BOYLE

Features & Amenities

Interior

  • total bedrooms3
  • Total bathroom1
  • full bathroom1
  • APPLIANCES Double Oven, Microwave, Dishwasher, Refrigerator, Washer, Dryer
  • other interior Features Wood Laminate Floors, First Floor Bedroom, First Floor Laundry, First Floor Full Bath

Area & Lot

  • Status Sold
  • Date Sold June 25, 2021
  • Living Area1,056 Sq.Ft.
  • MLS® ID11088028
  • TypeResidential
  • YEAR BUILT1963
  • Architecture StylesRanch
  • Elementary School93
  • High School87

Exterior

  • Garage Space1
  • water SourceLake Michigan
  • HEAT TYPENatural Gas, Forced Air
  • AIR CONDITIONINGCentral Air
  • sewerPublic Sewer
  • HOA AmenitiesPark
  • other exterior FeaturesDeck

Financial

  • Sales Price$235,000
  • Real Estate Tax $5,158/yr

Refer a Friend

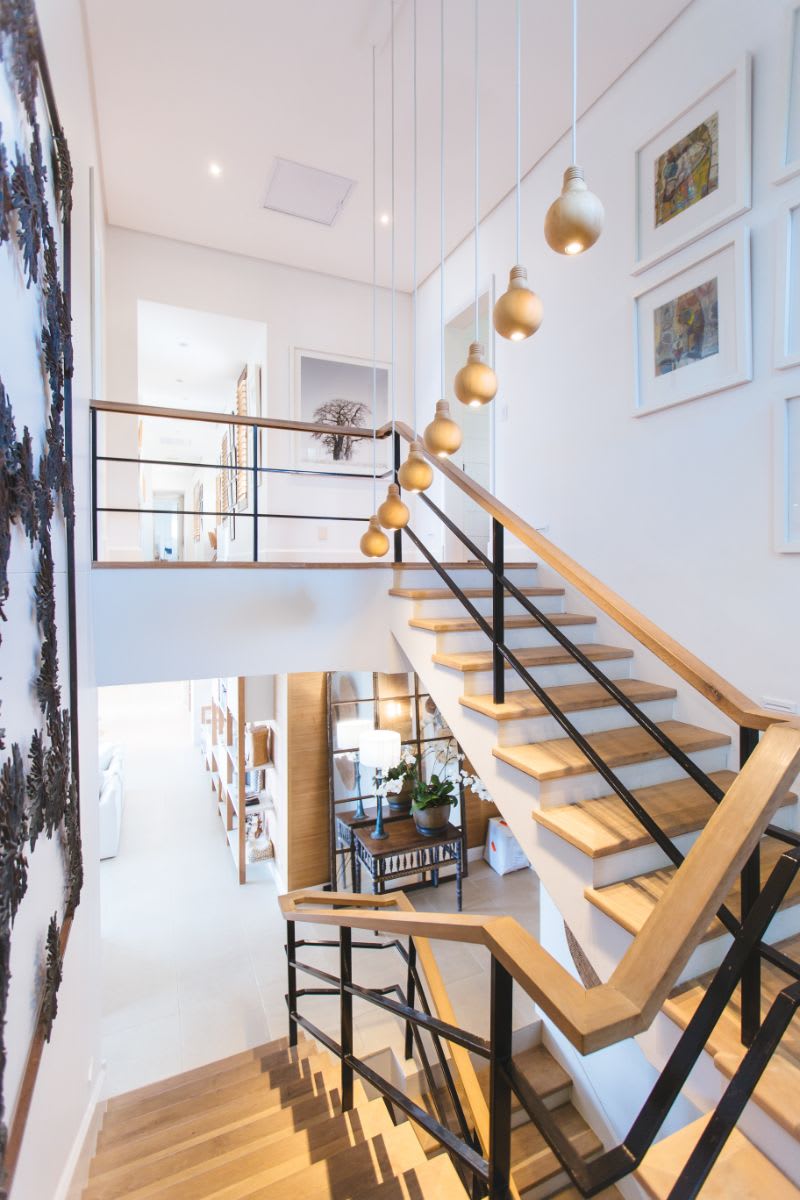
Modern open staircase with wood treads, black railings, and hanging globe lights.

Work With Shannon

Shannon is your key to unlocking Chicago real estate. Whether you’re looking to buy, sell, or invest in real estate, she will use her expertise, negotiation skills, and professional network to ensure that you accomplish your goals. If you want a trusted partner and advocate throughout your home buying and selling process, contact Shannon today!

Follow Shannon on Instagram