Brick residential building at 545 W Belden Avenue with a raised entrance and exterior stairs.
Living room with a brick fireplace, brown sofa, coffee table, and three windows with blinds.
Staged living room with built-in bookshelves, a dark brick fireplace, and brown seating.
Living room with built-in shelves, brick fireplace, two accent chairs, and pale wood floors.
White kitchen with a stainless steel gas range, extensive cabinetry, and an exposed brick wall.
Empty room with white brick wall, built-in shelving, and light wood floors.
Bathroom with a tub and patterned shower curtain, glass-block window, and vanity with globe-lit mirror.
Bedroom with a gray upholstered bed, two windows with blinds, and colorful framed artwork.
Bedroom with built-in bookshelves, a bed, and a tall wooden closet door.
Walk-in closet with built-in white shelving, wood shelf surfaces, and a ceiling-mounted hanging rod.
Floor plan showing a one-bedroom layout with living room, dining room, kitchen, bathroom, laundry, and walk-in closet.
Brick-paved courtyard patio with outdoor seating, a fire pit, and flowering garden beds.
Brick courtyard patio with outdoor dining set, fire pit, and raised wooden deck.
Laundry closet with Bosch washer and dryer, built-in shelving, and an open wooden louvered door.
SEE ALL PHOTOS
Brick residential building at 545 W Belden Avenue with a raised entrance and exterior stairs.
Living room with a brick fireplace, brown sofa, coffee table, and three windows with blinds.
Staged living room with built-in bookshelves, a dark brick fireplace, and brown seating.
Living room with built-in shelves, brick fireplace, two accent chairs, and pale wood floors.
White kitchen with a stainless steel gas range, extensive cabinetry, and an exposed brick wall.
Empty room with white brick wall, built-in shelving, and light wood floors.
Bathroom with a tub and patterned shower curtain, glass-block window, and vanity with globe-lit mirror.
Bedroom with a gray upholstered bed, two windows with blinds, and colorful framed artwork.
Bedroom with built-in bookshelves, a bed, and a tall wooden closet door.
Walk-in closet with built-in white shelving, wood shelf surfaces, and a ceiling-mounted hanging rod.
Floor plan showing a one-bedroom layout with living room, dining room, kitchen, bathroom, laundry, and walk-in closet.
Brick-paved courtyard patio with outdoor seating, a fire pit, and flowering garden beds.
Brick courtyard patio with outdoor dining set, fire pit, and raised wooden deck.
Laundry closet with Bosch washer and dryer, built-in shelving, and an open wooden louvered door.
Leased

545 W Belden Avenue Unit: L

545 W Belden Avenue Unit: L, Chicago, IL 60614

$1,450/month
Available now! Charming 1 bedroom 3 steps below grade with full-size windows and updated with luxury wide plank flooring and fresh paint. The bright living room has built-in bookshelves and a decorative brick fireplace. You'll enjoy abundant cabinet and counter space in the white eat-in kitchen. Bedroom features a walk-in closet and fits a queen bed. Sit outside on the paver patio and enjoy the serene garden. Free laundry conveniently located just outside your front door and is shared with only 1 other unit. Heat and water included in the rent. Cat or dog allowed (limit 1). Peaceful tree-lined street just blocks from parks, lakefront, lots of restaurants, shopping, and more make this a fantastic neighborhood with many public transportation options. No security deposit- $300 move-in fee.

1
bed

1
bath

725 Sq.Ft. LIVING AREA

SHANNON BOYLE

SHANNON BOYLE

Features & Amenities

Interior

  • total bedrooms1
  • Total bathroom1
  • full bathroom1
  • Laundry room Common Area, Laundry Closet
  • Fireplace Decorative
  • APPLIANCES Range, Microwave, Refrigerator, Freezer
  • other interior Features Bookcases

Area & Lot

  • Status Leased
  • Date Leased October 15, 2022
  • Living Area725 Sq.Ft.
  • MLS® ID11644290
  • TypeResidential
  • YEAR BUILT1885
  • School District299

Exterior

  • STORIES2
  • water SourcePublic
  • lot featuresCorner Lot, Fenced Yard, Irregular Lot
  • HEAT TYPESteam, Radiant
  • AIR CONDITIONINGWindow/Wall Unit - 1
  • sewerPublic Sewer
  • HOA AmenitiesLaundry
  • other exterior FeaturesPatio, Brick Paver Patio, Storms/Screens, End Unit

Financial

  • Lease Price$1,450/mo
  • Lease Term 12 MONTHS

Refer a Friend

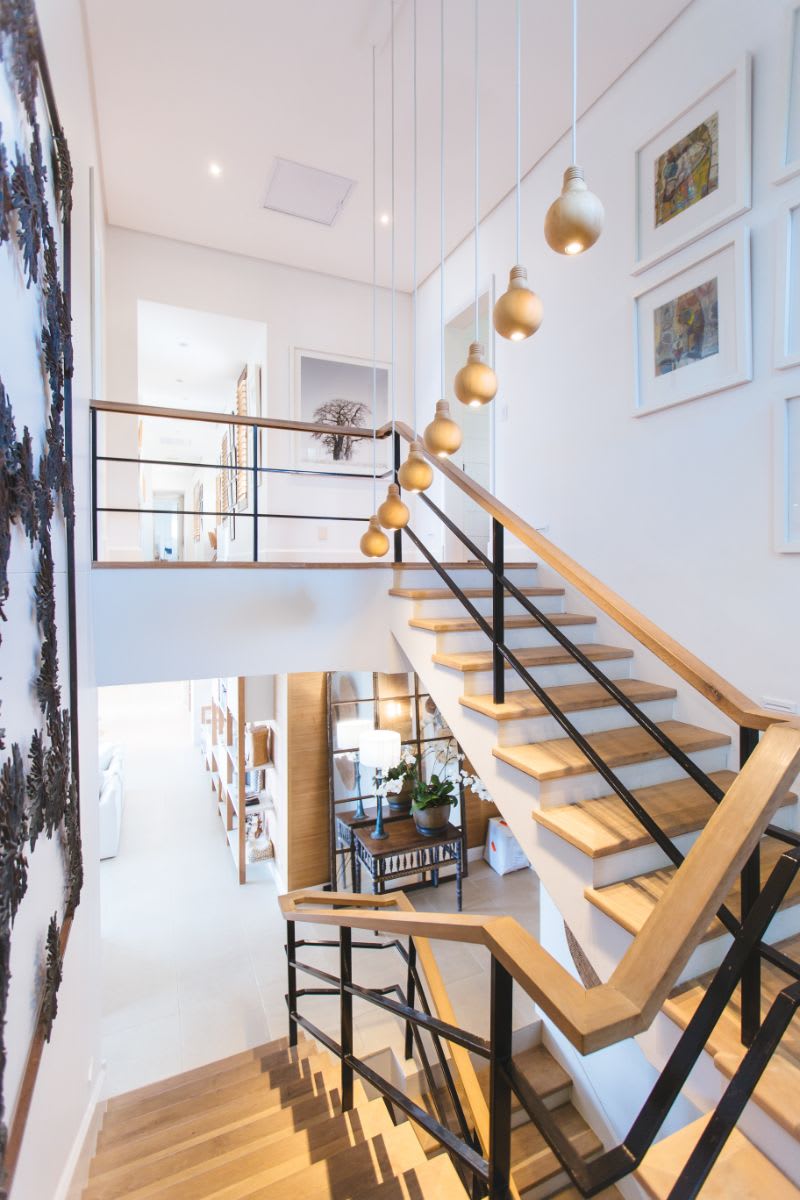
Modern open staircase with wood treads, black railings, and hanging globe lights.

Work With Shannon

Shannon is your key to unlocking Chicago real estate. Whether you’re looking to buy, sell, or invest in real estate, she will use her expertise, negotiation skills, and professional network to ensure that you accomplish your goals. If you want a trusted partner and advocate throughout your home buying and selling process, contact Shannon today!

Follow Shannon on Instagram