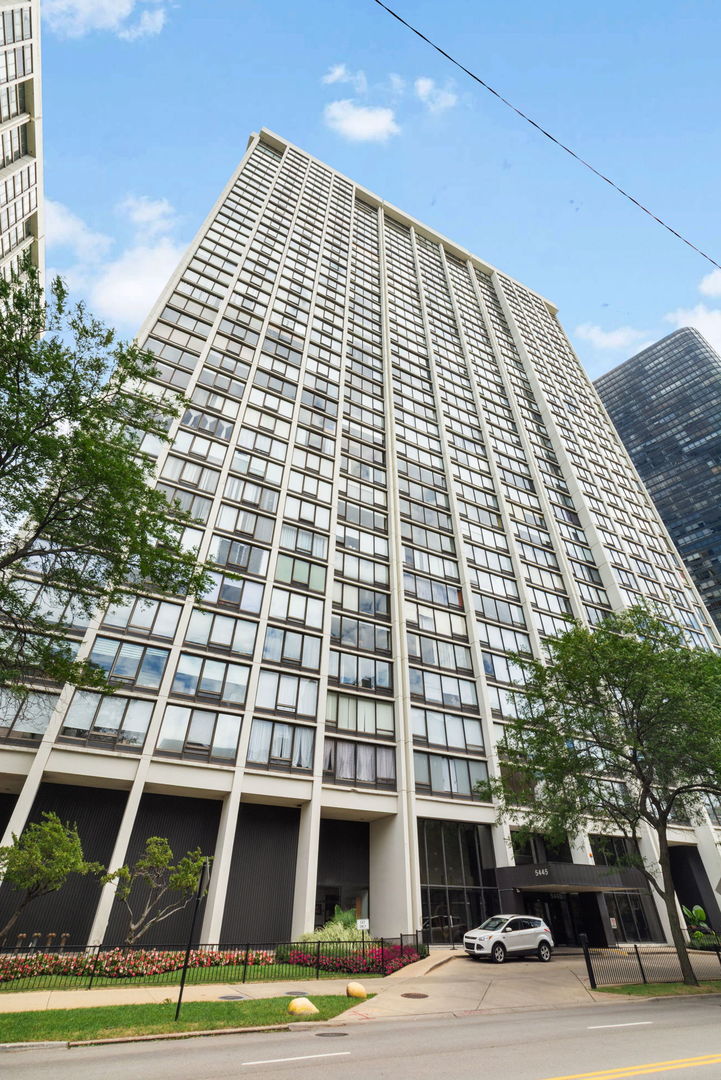
High-rise condominium at 5445 N Sheridan Road, with a landscaped entrance and rows of windows.
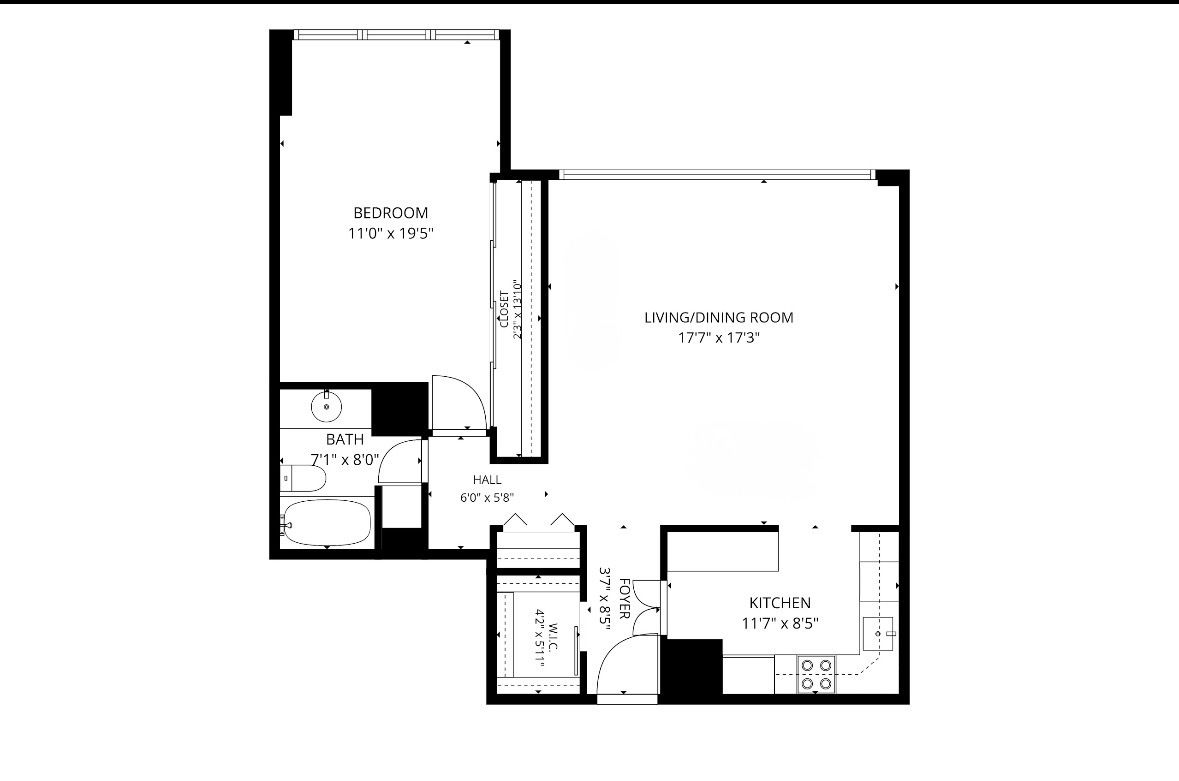
Apartment floor plan with one bedroom, living/dining room, kitchen, bathroom, and walk-in closet.
SEE ALL PHOTOS
High-rise condominium at 5445 N Sheridan Road, with a landscaped entrance and rows of windows.
Apartment floor plan with one bedroom, living/dining room, kitchen, bathroom, and walk-in closet.
Bought with Lauren Kaczperski with Baird & Warner and Listed by Shannon Boyle with Compass 773-817-6910
Leased

5445 N Sheridan Road Unit: 1811

5445 N Sheridan Road Unit: 1811, Chicago, IL 60640

$1,850/month
Expansive west-facing city views fill this spacious 18th-floor one-bedroom condo. Enjoy wide, sun-filled rooms, including a generous living space with the flexibility for an oversized great room or a comfortable combined living and dining area. The large, king-sized bedroom offers ample closet space and a relaxing retreat at the end of the day. The updated interior features a kitchen with white shaker-style cabinetry and stainless-steel appliances, wide-plank luxury flooring throughout, a renovated bathroom with generous counter space, and updated lighting and window treatments. 5445 N. Sheridan is a full-service building with 24-hour door staff, tennis court, sundeck with grilling area, plus the option join the pool and fitness amenities in a neighboring building. Located in southeast Edgewater, everyday conveniences are close at hand, with Mariano's at the corner, express buses just outside the door, and the Red Line only blocks away. Enjoy easy access to the lakefront, parks, Foster and Hollywood beaches, and the Lakefront Trail as well as the sought after restaurants, shops, and neighborhood amenities of Andersonville and Bryn Mawr Historic District.
1
bed

1
bath

850 Sq.Ft. LIVING AREA

SHANNON BOYLE

SHANNON BOYLE

Features & Amenities

Interior

  • total bedrooms1
  • Total bathroom1
  • full bathroom1
  • Laundry room Common Area
  • Flooring Hardwood
  • APPLIANCES Range, Microwave, Dishwasher, Refrigerator
  • other interior Features Dining Combo

Area & Lot

  • Status Leased
  • Date Leased November 1, 2026
  • Living Area850 Sq.Ft.
  • MLS® ID12764926
  • TypeCondo
  • YEAR BUILT1972
  • NeighborhoodEDGEWATER
  • School District299

Exterior

  • STORIES39
  • Garage Space1.0
  • water SourceLake Michigan, Public
  • parkingGarage, Yes, Leased, Attached
  • HEAT TYPEForced Air
  • AIR CONDITIONINGCentral Air
  • sewerPublic Sewer
  • HOA AmenitiesDoor Person, Coin Laundry, Elevator in Residence, On Site Manager/Engineer, Receiving Room, Service Elevator(s), Tennis Court(s), Valet/Cleaner

Financial

  • Lease Price$1,850/mo

EDGEWATER

It is a community filled with sandy beaches and outstanding parks.

Explore

Refer a Friend

Image Form

Work With Shannon

Shannon is your key to unlocking Chicago real estate. Whether you’re looking to buy, sell, or invest in real estate, she will use her expertise, negotiation skills, and professional network to ensure that you accomplish your goals. If you want a trusted partner and advocate throughout your home buying and selling process, contact Shannon today!

Follow Shannon on Instagram