Red-brick apartment building with rounded bay windows and a gated garden entrance.
Staged living room with curved ceiling, hardwood floors, and wood-trimmed windows overlooking autumn foliage.
Living room with hardwood floors, a ceiling fan, and a wall-mounted television.
Living room with a desk and exercise bike beside a large window, cream chaise lounge, and hardwood floors.
Home office with a desk, bookcase, and two exercise bikes beside a large window.
Kitchen with reddish wood cabinets, stainless steel appliances, and a multicolored tile backsplash.
Kitchen with dark wood cabinets, stainless steel appliances, and a large island.
Dining room and kitchen with a dark wood table, cherry cabinetry, hardwood floors, and large windows.
Dining room with a dark wood table, leather chairs, hardwood floors, and tall windows overlooking trees.
Dining room with a dark wood table and leather chairs beside a large window.
Furnished bedroom with striped bedding, mustard pillows, dark wood furniture, and hardwood floors.
Bedroom with mustard pillows, dark wood furnishings, a window, and an open bathroom doorway.
Bathroom with white tiled walls, mirrored vanity, toilet, and a wood-trimmed frosted window.
Bathroom with a white vanity and a mosaic-tiled tub-shower wall.
Nursery with a white crib, wood Murphy bed, gray glider, and tall window.
Bathroom with cream tile walls, dark vanity and wall cabinet, and a framed mirror.
Covered wooden deck with patio table, chairs, and autumn trees beyond the railing.
Covered wooden deck with a grill and outdoor dining set overlooking railway tracks and autumn trees.
Apartment building rear with stacked wooden balconies and a paved parking area.
Floor plan showing two bedrooms, two baths, living and dining areas, kitchen, and a deck.
SEE ALL PHOTOS
Red-brick apartment building with rounded bay windows and a gated garden entrance.
Staged living room with curved ceiling, hardwood floors, and wood-trimmed windows overlooking autumn foliage.
Living room with hardwood floors, a ceiling fan, and a wall-mounted television.
Living room with a desk and exercise bike beside a large window, cream chaise lounge, and hardwood floors.
Home office with a desk, bookcase, and two exercise bikes beside a large window.
Kitchen with reddish wood cabinets, stainless steel appliances, and a multicolored tile backsplash.
Kitchen with dark wood cabinets, stainless steel appliances, and a large island.
Dining room and kitchen with a dark wood table, cherry cabinetry, hardwood floors, and large windows.
Dining room with a dark wood table, leather chairs, hardwood floors, and tall windows overlooking trees.
Dining room with a dark wood table and leather chairs beside a large window.
Furnished bedroom with striped bedding, mustard pillows, dark wood furniture, and hardwood floors.
Bedroom with mustard pillows, dark wood furnishings, a window, and an open bathroom doorway.
Bathroom with white tiled walls, mirrored vanity, toilet, and a wood-trimmed frosted window.
Bathroom with a white vanity and a mosaic-tiled tub-shower wall.
Nursery with a white crib, wood Murphy bed, gray glider, and tall window.
Bathroom with cream tile walls, dark vanity and wall cabinet, and a framed mirror.
Covered wooden deck with patio table, chairs, and autumn trees beyond the railing.
Covered wooden deck with a grill and outdoor dining set overlooking railway tracks and autumn trees.
Apartment building rear with stacked wooden balconies and a paved parking area.
Floor plan showing two bedrooms, two baths, living and dining areas, kitchen, and a deck.
Sold

4336 N KENMORE Avenue Unit: 3S

4336 N KENMORE Avenue Unit: 3S, Chicago, IL 60613

$310,000
Spacious and bright top floor 2 bed+ den/ 2 bath in the heart of Buena Park! Light streams into the east facing living room and den space where you can spread out in comfort. Previously designed as a 3 bedroom, the den space offers great options to work from home, play area, or for your grand piano. A separate dining room opens to the kitchen featuring wood cabinets, abundant granite countertops, and stainless-steel appliances. Just outside the kitchen is a large deck to grill or relax on with a tree top view of Graceland. The primary bedroom has 2 closets and an updated white primary bathroom. Additional bedroom fits a queen bed and has a large closet. Lots of extra storage and laundry room in the main hallway. Enjoy the vintage charm of the tall ceilings and hardwood floors throughout with the modern amenities of central heat and air conditioning and in-unit washer and dryer. Plus secured exterior parking and an extra-deep storage closet in the lower level. Building is pet friendly. Down the street from Buena Park Circle, Challenger Dog Park, Target, and many other shopping and dining options nearby plus around a mile from Montrose Beach, Wrigleyville, Ravenswood, Asia on Argyle, and Andersonville. Easily accessible public transportation options between the Red Line and multiple bus lines are convenient to get downtown and around the city.

2
beds

2
baths

1,400 Sq.Ft. LIVING AREA

SHANNON BOYLE

SHANNON BOYLE

Features & Amenities

Interior

  • total bedrooms2
  • Total bathrooms2
  • full bathrooms2
  • Laundry room In Unit, Laundry Closet
  • APPLIANCES Range, Microwave, Dishwasher, Refrigerator, Washer, Dryer, Disposal, Stainless Steel Appliance(s)
  • other interior Features Hardwood Floors, Laundry Hook-Up in Unit, Storage, Walk-In Closet(s), Drapes/Blinds, Granite Counters, Separate Dining Room, Some Storm Doors

Area & Lot

  • Status Sold
  • Date Sold January 11, 2023
  • Living Area1,400 Sq.Ft.
  • MLS® ID11662873
  • TypeCondo
  • YEAR BUILT1901
  • School District299

Exterior

  • STORIES3
  • water SourcePublic
  • parkingAssigned, Motorized Gate, Secured, Rear/Side Entry
  • HEAT TYPENatural Gas, Forced Air
  • AIR CONDITIONINGCentral Air
  • sewerPublic Sewer
  • HOA AmenitiesStorage
  • other exterior FeaturesBalcony, Deck

Financial

  • Sales Price$310,000
  • Real Estate Tax $5,162/yr
  • HOA $313/mo

Refer a Friend

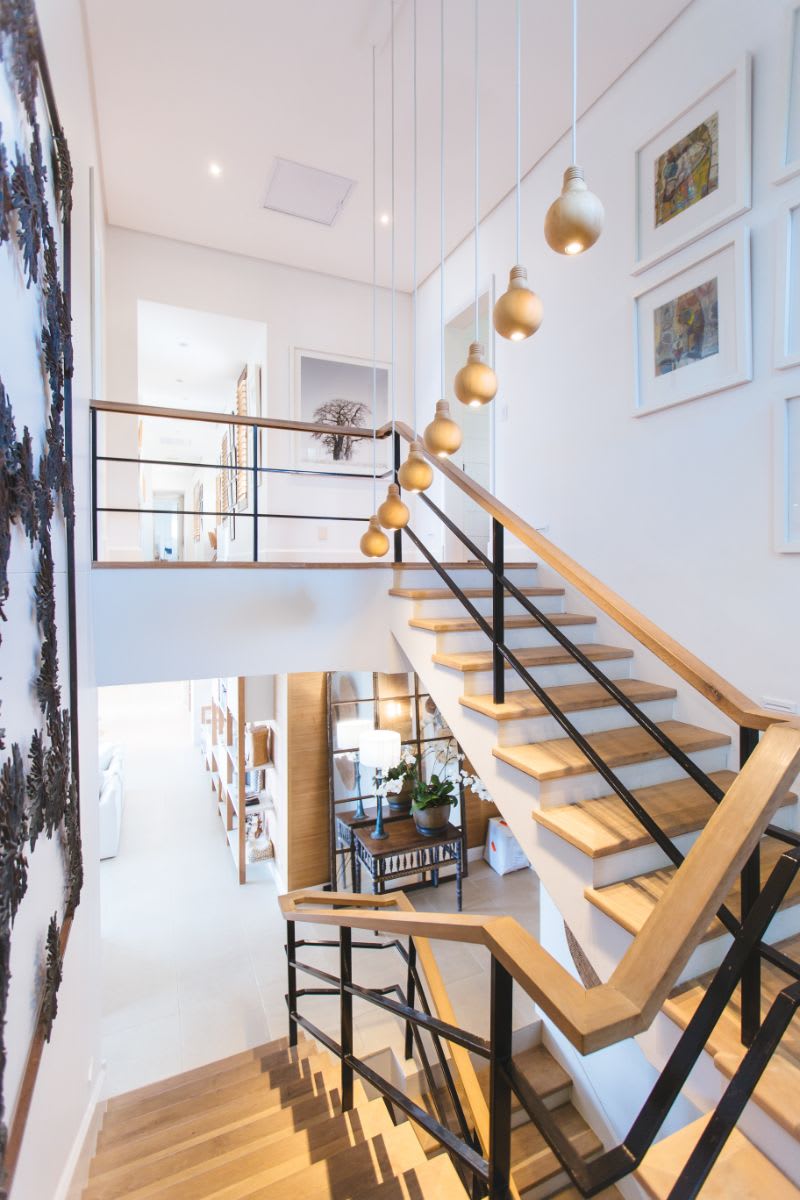
Modern open staircase with wood treads, black railings, and hanging globe lights.

Work With Shannon

Shannon is your key to unlocking Chicago real estate. Whether you’re looking to buy, sell, or invest in real estate, she will use her expertise, negotiation skills, and professional network to ensure that you accomplish your goals. If you want a trusted partner and advocate throughout your home buying and selling process, contact Shannon today!

Follow Shannon on Instagram