Three-story red brick apartment building with white-trimmed windows, landscaping, and a black metal fence.
Red-brick multi-unit building with white-trimmed windows, a fenced garden, and the entrance marked 3861.
Tiled entry foyer and staged home office with hardwood floors and a glass-panel front door.
Staged home office with a dark desk, gray rug, hardwood floors, and a large window.
Home office with a dark desk, hardwood floors, and an adjoining bathroom.
Entry foyer with tiled floor, white closets, and a view into the hardwood-floored living area.
Staged living room with a gray sofa, hardwood floors, and wide windows with plantation shutters.
Staged living room with hardwood floors, shuttered windows, and a gray sofa facing two armchairs.
Living room with plantation shutters, pale seating, a geometric rug, and hardwood floors.
Dining room with upholstered chairs, hardwood floors, and a staircase beside the adjoining living area.
Dining room with a dark table, white chairs, hardwood floors, and an open kitchen beside a wooden staircase.
Dining room with white chairs and chandelier beside an open kitchen with wood cabinetry.
Kitchen with wood cabinets, black granite counters, stainless steel appliances, and doors to a deck.
Kitchen with a black granite island, wood cabinetry, stainless steel appliances, and an adjoining dining area.
Kitchen with honey-toned wood cabinets, black countertops, hardwood floors, and stainless steel appliances.
Kitchen with wood cabinetry, a two-stool breakfast bar, hardwood floors, and glass balcony doors.
Kitchen with maple cabinets, granite counters, stainless appliances, and French doors opening to a leafy balcony.
Kitchen with a granite island and open doors leading to a leafy deck.
Kitchen with wood cabinets and stainless appliances opens through glass doors to a leafy deck.
Deck with potted flowers and a chair, viewed through open glass doors beneath leafy trees.
Elevated deck with outdoor seating, potted flowers, and a leafy tree.
Outdoor deck with patio furniture, black railing, and leafy trees overlooking neighboring homes.
Outdoor deck with patio seating, black railings, potted flowers, and leafy trees beyond.
Residential building with raised decks, an exterior staircase, and ground-level garages.
Residential courtyard with a grassy lawn, mature trees, and a walkway beside the building.
Staged bedroom with a king-size bed, tufted headboard, and wide windows with blinds.
Bedroom with open built-in shelving and drawers beside a large window with blinds.
Bathroom with a white double-sink vanity and two oval mirrors.
Bathroom with a white bathtub, separate glass-enclosed shower, and toilet.
Bathroom vanity with white cabinetry and a round mirror beside a hallway with two framed mirrors.
Bathroom with a glass-enclosed shower, white vanity, round mirror, and light blue walls.
Staged bedroom with pale blue bedding, a tufted headboard, and two arched windows.
Staged bedroom with arched windows, navy patterned bedding, and a tufted cream headboard.
Bathroom with white vanity, toilet, and glass shower; an octagonal mirror hangs on the dark accent wall.
Laundry area with a washer and dryer, wire shelves, and an open door to the tiled entry hall.
Three-story floor plan with garage and office, open living and kitchen level with balcony, and three bedrooms.
Upper-level floor plan with a master bedroom, two bedrooms, and two bathrooms.
Floor plan with a kitchen, dining area, living room, balcony, and room dimensions.
Floor plan showing a garage, office, bathroom, foyer, storage area, and porch.
Red-brick townhouse with arched upper windows and a fenced, landscaped front yard.
SEE ALL PHOTOS
Three-story red brick apartment building with white-trimmed windows, landscaping, and a black metal fence.
Red-brick multi-unit building with white-trimmed windows, a fenced garden, and the entrance marked 3861.
Tiled entry foyer and staged home office with hardwood floors and a glass-panel front door.
Staged home office with a dark desk, gray rug, hardwood floors, and a large window.
Home office with a dark desk, hardwood floors, and an adjoining bathroom.
Entry foyer with tiled floor, white closets, and a view into the hardwood-floored living area.
Staged living room with a gray sofa, hardwood floors, and wide windows with plantation shutters.
Staged living room with hardwood floors, shuttered windows, and a gray sofa facing two armchairs.
Living room with plantation shutters, pale seating, a geometric rug, and hardwood floors.
Dining room with upholstered chairs, hardwood floors, and a staircase beside the adjoining living area.
Dining room with a dark table, white chairs, hardwood floors, and an open kitchen beside a wooden staircase.
Dining room with white chairs and chandelier beside an open kitchen with wood cabinetry.
Kitchen with wood cabinets, black granite counters, stainless steel appliances, and doors to a deck.
Kitchen with a black granite island, wood cabinetry, stainless steel appliances, and an adjoining dining area.
Kitchen with honey-toned wood cabinets, black countertops, hardwood floors, and stainless steel appliances.
Kitchen with wood cabinetry, a two-stool breakfast bar, hardwood floors, and glass balcony doors.
Kitchen with maple cabinets, granite counters, stainless appliances, and French doors opening to a leafy balcony.
Kitchen with a granite island and open doors leading to a leafy deck.
Kitchen with wood cabinets and stainless appliances opens through glass doors to a leafy deck.
Deck with potted flowers and a chair, viewed through open glass doors beneath leafy trees.
Elevated deck with outdoor seating, potted flowers, and a leafy tree.
Outdoor deck with patio furniture, black railing, and leafy trees overlooking neighboring homes.
Outdoor deck with patio seating, black railings, potted flowers, and leafy trees beyond.
Residential building with raised decks, an exterior staircase, and ground-level garages.
Residential courtyard with a grassy lawn, mature trees, and a walkway beside the building.
Staged bedroom with a king-size bed, tufted headboard, and wide windows with blinds.
Bedroom with open built-in shelving and drawers beside a large window with blinds.
Bathroom with a white double-sink vanity and two oval mirrors.
Bathroom with a white bathtub, separate glass-enclosed shower, and toilet.
Bathroom vanity with white cabinetry and a round mirror beside a hallway with two framed mirrors.
Bathroom with a glass-enclosed shower, white vanity, round mirror, and light blue walls.
Staged bedroom with pale blue bedding, a tufted headboard, and two arched windows.
Staged bedroom with arched windows, navy patterned bedding, and a tufted cream headboard.
Bathroom with white vanity, toilet, and glass shower; an octagonal mirror hangs on the dark accent wall.
Laundry area with a washer and dryer, wire shelves, and an open door to the tiled entry hall.
Three-story floor plan with garage and office, open living and kitchen level with balcony, and three bedrooms.
Upper-level floor plan with a master bedroom, two bedrooms, and two bathrooms.
Floor plan with a kitchen, dining area, living room, balcony, and room dimensions.
Floor plan showing a garage, office, bathroom, foyer, storage area, and porch.
Red-brick townhouse with arched upper windows and a fenced, landscaped front yard.
Sold

3861 N Milwaukee Avenue

3861 N Milwaukee Avenue, Chicago, IL 60641

$460,000
OLD IRVING PARK! HUGE 3-STORY BRICK TOWNHOME W/ OPEN FLOOR-PLAN & NEWER KITCHEN & BATHS IN EXCELLENT LOCATION. THIS LIVES LIKE A SINGLE-FAMILY HOME WITH 3-BEDROOMS & 2-BATHS ALL ON THE 2ND FLOOR, HAS BEEN METICULOUSLY MAINTAINED & UPDATED AND FEATURES A HUGE LIVING ROOM/DINING ROOM THAT OPENS TO FAMILY ROOM, KITCHEN & NEW DECK(PERFECT FOR ENTERTAINING), NEWER KITCHEN W/ SS APPLIANCES & GRANITE COUNTERS, NEWLY UPDATED BATHS, HUGE MASTER SUITE W/ SEP SHOWER AND LOTS OF CLOSETS & STORAGE. NEWER WINDOWS, FRENCH DOORS, A/C COMPRESSOR, DECK & MORE! VERY LARGE 2 CAR GARAGE & 2 CAR PARKING PAD (CAN PARK 4 CARS TOTAL). QUIET OPEN PARK AREA BEHIND THE HOME AND A SHORT WALK TO METRA & EL STOPS, PARKS, 6-CORNERS SHOPPING, AMAZING RESTAURANTS, BREWERIES & MORE!

4
beds

3
baths

2,500 Sq.Ft. LIVING AREA

SHANNON BOYLE

SHANNON BOYLE

Features & Amenities

Interior

  • total bedrooms4
  • Total bathrooms3
  • full bathrooms3
  • Fireplace Gas Log, Gas Starter
  • other interior Features Hardwood Floors, First Floor Full Bath, Laundry Hook-Up in Unit

Area & Lot

  • Status Sold
  • Date Sold March 10, 2021
  • Living Area2,500 Sq.Ft.
  • MLS® ID10896379
  • TypeResidential
  • YEAR BUILT1997
  • Elementary School299
  • High School299

Exterior

  • STORIES3
  • Garage Space2
  • water SourceLake Michigan, Public
  • parkingDriveway
  • HEAT TYPENatural Gas, Forced Air
  • AIR CONDITIONINGCentral Air
  • sewerPublic Sewer

Financial

  • Sales Price$460,000
  • Real Estate Tax $6,658/yr
  • HOA $100/mo

Refer a Friend

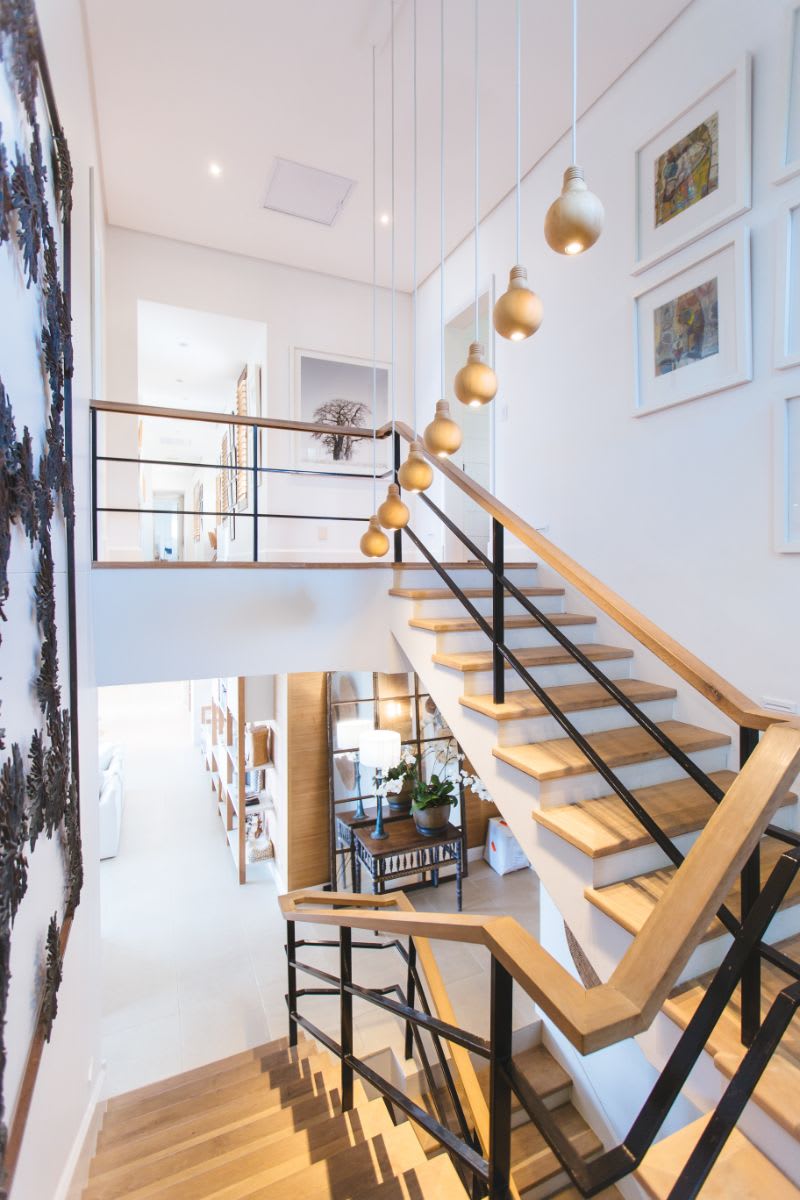
Modern open staircase with wood treads, black railings, and hanging globe lights.

Work With Shannon

Shannon is your key to unlocking Chicago real estate. Whether you’re looking to buy, sell, or invest in real estate, she will use her expertise, negotiation skills, and professional network to ensure that you accomplish your goals. If you want a trusted partner and advocate throughout your home buying and selling process, contact Shannon today!

Follow Shannon on Instagram