Stucco home with dark shutters, dense front hedges, and a concrete walkway to the entrance.
Backyard with a stone path, green lawn, and wooden playset with a curved slide.
Living room with a gray sectional, patterned rug, and wide opening to a bright adjoining room.
Living room with a gray sectional, white brick fireplace, and large windows overlooking greenery.
Living room with a white brick fireplace, built-in bookshelves, and stained-glass windows.
Living room with a grand piano, mustard-yellow loveseat, and wide windows overlooking greenery.
Dining room with a wooden table and chairs, diamond-pane windows, china cabinet, and hardwood floors.
Dining room with a wooden table, hardwood floors, and large diamond-pane windows.
Kitchen with white cabinets, dark exposed ceiling beams, and a wood door with diamond-patterned glass.
Kitchen with white brick walls, exposed beams, and a double-basin sink beneath a wood-framed window.
Enclosed porch with wood-paneled walls, large windows, and access to a tree-lined deck.
Bedroom with a large bed, dark wood headboard, and windows overlooking greenery.
Bedroom with white bunk bed, orange bedding, pale blue walls, and a window overlooking leafy trees.
Bathroom with turquoise walls, a white tub and shower, and a dark wood vanity.
Bedroom with a blue-covered bed, pale blue walls, white paneling, and a small window air conditioner.
Basement sitting area with a brown sectional sofa, blue walls, and patterned carpet tiles.
Finished basement recreation room with colorful storage bins, patterned carpet, and a brown sectional sofa.
Home office with floral wallpaper, a white worktable, and a wicker chair.
Basement recreation room with a dark wood bar, green stools, and home gym equipment.
Bathroom with a patterned shower curtain and carved wood vanity beneath an oval mirror.
Wooden backyard deck with a patio table, covered grill, and closed umbrella overlooking a tree-lined yard.
Backyard deck overlooking a lawn and wooden playset, with a covered grill and patio umbrella.
Two-floor home floor plan with labeled rooms, dimensions, screened porch, and deck.
Floor plan showing living and dining rooms, two bedrooms, kitchen, screened porch, and deck.
Floor plan with a bedroom, family room, utility room, bathroom, storage, and an additional room.
SEE ALL PHOTOS
Stucco home with dark shutters, dense front hedges, and a concrete walkway to the entrance.
Backyard with a stone path, green lawn, and wooden playset with a curved slide.
Living room with a gray sectional, patterned rug, and wide opening to a bright adjoining room.
Living room with a gray sectional, white brick fireplace, and large windows overlooking greenery.
Living room with a white brick fireplace, built-in bookshelves, and stained-glass windows.
Living room with a grand piano, mustard-yellow loveseat, and wide windows overlooking greenery.
Dining room with a wooden table and chairs, diamond-pane windows, china cabinet, and hardwood floors.
Dining room with a wooden table, hardwood floors, and large diamond-pane windows.
Kitchen with white cabinets, dark exposed ceiling beams, and a wood door with diamond-patterned glass.
Kitchen with white brick walls, exposed beams, and a double-basin sink beneath a wood-framed window.
Enclosed porch with wood-paneled walls, large windows, and access to a tree-lined deck.
Bedroom with a large bed, dark wood headboard, and windows overlooking greenery.
Bedroom with white bunk bed, orange bedding, pale blue walls, and a window overlooking leafy trees.
Bathroom with turquoise walls, a white tub and shower, and a dark wood vanity.
Bedroom with a blue-covered bed, pale blue walls, white paneling, and a small window air conditioner.
Basement sitting area with a brown sectional sofa, blue walls, and patterned carpet tiles.
Finished basement recreation room with colorful storage bins, patterned carpet, and a brown sectional sofa.
Home office with floral wallpaper, a white worktable, and a wicker chair.
Basement recreation room with a dark wood bar, green stools, and home gym equipment.
Bathroom with a patterned shower curtain and carved wood vanity beneath an oval mirror.
Wooden backyard deck with a patio table, covered grill, and closed umbrella overlooking a tree-lined yard.
Backyard deck overlooking a lawn and wooden playset, with a covered grill and patio umbrella.
Two-floor home floor plan with labeled rooms, dimensions, screened porch, and deck.
Floor plan showing living and dining rooms, two bedrooms, kitchen, screened porch, and deck.
Floor plan with a bedroom, family room, utility room, bathroom, storage, and an additional room.
Sold

2208 N Sayre Avenue

2208 N Sayre Avenue, Chicago, IL 60707

$344,000
Charming home on extra-large 48'x199' lot in coveted Galewood neighborhood has 3 bedrooms + office/den and 2 full baths. Generous front living room and sunroom feature beautiful stained-glass windows atop the white decorative brick fireplace with built-in shelves and mantel. Light streams into the spacious and comfortable room with windows from 3 directions. Large separate dining room with a wall of windows is a great space for entertaining. Kitchen features white cabinets, dishwasher, and a separate nook that could be used for casual dining, pantry or work space. Hardwood floors run through the living, dining, and 2 first floor bedrooms. Lower level features a family room, bedroom, den/office with bar (which could be used as a 4th bedroom), laundry room with craft nook. Lots of possibilities! Huge back yard with endless possibilities for gardening, play, entertainment, relaxation, and so much more. Plus enjoy the 2.5 car garage along with a parking pad for 3 additional. Recent improvements include replaced furnace and AC (2018), new 100amp electrical panel and rewiring a majority of the house (2019), tear-off house roof including new decking, gutters, soffits, and fascia (2020), replaced attic fan (2020), replaced hot water heater (2020), and a majority of the plumbing was updated to copper pipes (2020). Move in ready! Just a few blocks from Rutherford Sayre Park and Mont Clare Metra Station for convenient downtown access on the MD-W line, plus nearby shopping and restaurants.

3
beds

2
baths

2,700 Sq.Ft. LIVING AREA

SHANNON BOYLE

SHANNON BOYLE

Features & Amenities

Interior

  • total bedrooms3
  • Total bathrooms2
  • full bathrooms2
  • Laundry room Gas Dryer Hookup, Sink
  • Fireplace Decorative
  • APPLIANCES Range, Dishwasher, Refrigerator
  • other interior Features Bar-Dry, Hardwood Floors, First Floor Bedroom, First Floor Full Bath

Area & Lot

  • Status Sold
  • Date Sold July 25, 2022
  • Living Area2,700 Sq.Ft.
  • MLS® ID11435568
  • TypeResidential
  • YEAR BUILT1899
  • Elementary SchoolSayre Elementary School Language
  • High SchoolSteinmetz Academic Centre Senior
  • School District299

Exterior

  • Garage Space2.5
  • water SourcePublic
  • roofAsphalt
  • lot featuresFenced Yard
  • parkingOff Alley
  • HEAT TYPENatural Gas, Forced Air
  • AIR CONDITIONINGCentral Air
  • sewerPublic Sewer
  • other exterior FeaturesDeck, Storms/Screens

Financial

  • Sales Price$344,000
  • Real Estate Tax $3,974/yr

Refer a Friend

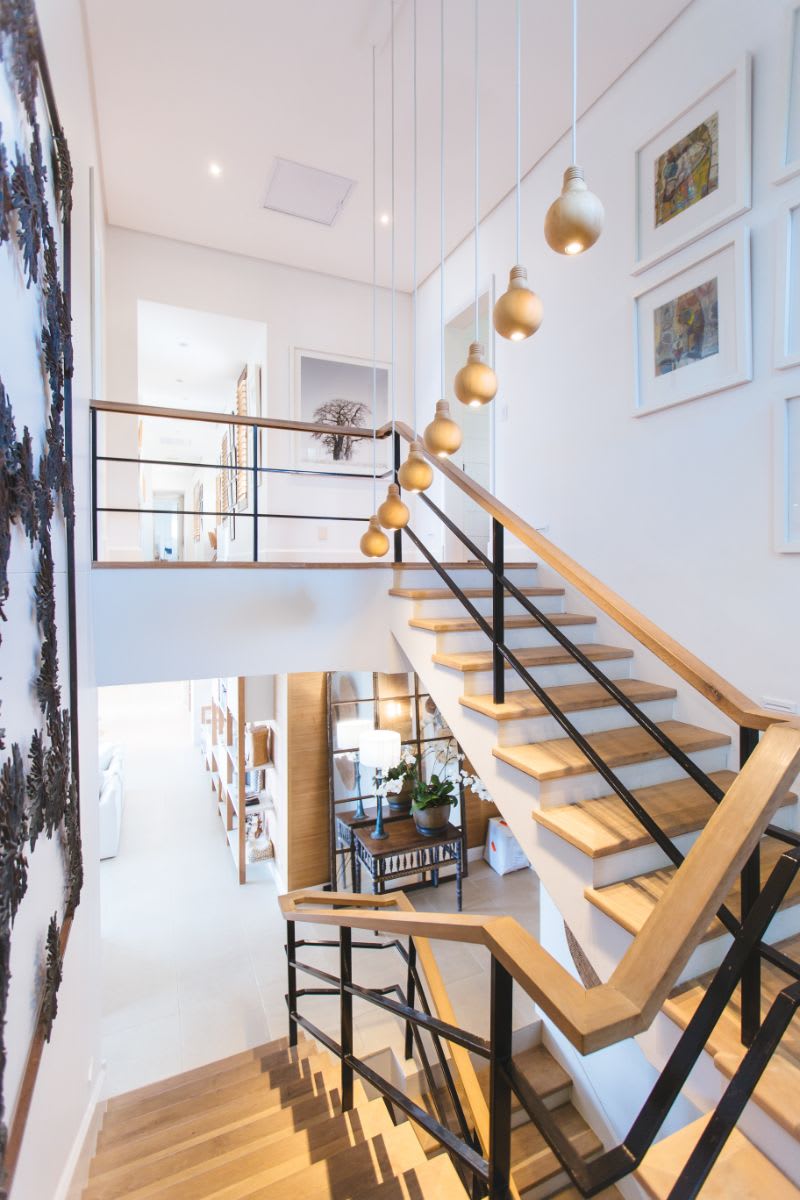
Modern open staircase with wood treads, black railings, and hanging globe lights.

Work With Shannon

Shannon is your key to unlocking Chicago real estate. Whether you’re looking to buy, sell, or invest in real estate, she will use her expertise, negotiation skills, and professional network to ensure that you accomplish your goals. If you want a trusted partner and advocate throughout your home buying and selling process, contact Shannon today!

Follow Shannon on Instagram