Beige high-rise residential building with rows of balconies, viewed from below.
Kitchen with light wood cabinets, mosaic tile backsplash, and white appliances.
Kitchen with light wood cabinets, white appliances, mosaic tile backsplash, and double-basin sink.
Bathroom with a bathtub, toilet, wood vanity cabinets, and a large mirror.
Unfurnished living room with beige carpet, large windows, and neighboring buildings visible from the balcony.
Vacant living room with beige carpet, ceiling track lights, and large windows overlooking nearby high-rises.
Vacant living room with beige carpet and an open doorway to the kitchen.
Vacant bedroom with beige carpet, white walls, and built-in closets.
High-rise balcony overlooking downtown Chicago buildings and elevated train tracks.
Condo balcony overlooking nearby high-rise buildings, with a metal railing and concrete floor.
Entrance to 200 North Dearborn Private Residences with a glass revolving door and covered drop-off.
SEE ALL PHOTOS
Beige high-rise residential building with rows of balconies, viewed from below.
Kitchen with light wood cabinets, mosaic tile backsplash, and white appliances.
Kitchen with light wood cabinets, white appliances, mosaic tile backsplash, and double-basin sink.
Bathroom with a bathtub, toilet, wood vanity cabinets, and a large mirror.
Unfurnished living room with beige carpet, large windows, and neighboring buildings visible from the balcony.
Vacant living room with beige carpet, ceiling track lights, and large windows overlooking nearby high-rises.
Vacant living room with beige carpet and an open doorway to the kitchen.
Vacant bedroom with beige carpet, white walls, and built-in closets.
High-rise balcony overlooking downtown Chicago buildings and elevated train tracks.
Condo balcony overlooking nearby high-rise buildings, with a metal railing and concrete floor.
Entrance to 200 North Dearborn Private Residences with a glass revolving door and covered drop-off.
Sold

200 N DEARBORN Street Unit: 1204

200 N DEARBORN Street Unit: 1204, Chicago, IL 60601

$203,000
NICE AND SPACIOUS 1 BEDROOM WITH BALCONY FACING EAST. FLOOR TO CEILING WINDOWS. GREAT LOCATION ON THE BORDER OF RIVER NORTH AND LOOP. PADWAY CONNECTED TO BUILDING TAKES YOU TO TRAIN, SHOPPING & RESTAURANTS, 2 BLOCKS AWAY FROM MILLENNIUM PARK. BUILDING HAS IT ALL: DOORMAN, INDOOR SWIMMING POOL, EXERCISE ROOM, SUNDECK AND MORE!

1
bed

1
bath

830 Sq.Ft. LIVING AREA

SHANNON BOYLE

SHANNON BOYLE

Features & Amenities

Interior

  • total bedrooms1
  • Total bathroom1
  • full bathroom1

Area & Lot

  • Status Sold
  • Date Sold July 30, 2021
  • Living Area830 Sq.Ft.
  • MLS® ID11070816
  • TypeResidential
  • YEAR BUILT1989
  • Elementary School299
  • High School299

Exterior

  • STORIES46
  • water SourceLake Michigan
  • HEAT TYPEForced Air
  • AIR CONDITIONINGCentral Air
  • sewerPublic Sewer

Financial

  • Sales Price$203,000
  • Real Estate Tax $4,006/yr
  • HOA $654/mo

Refer a Friend

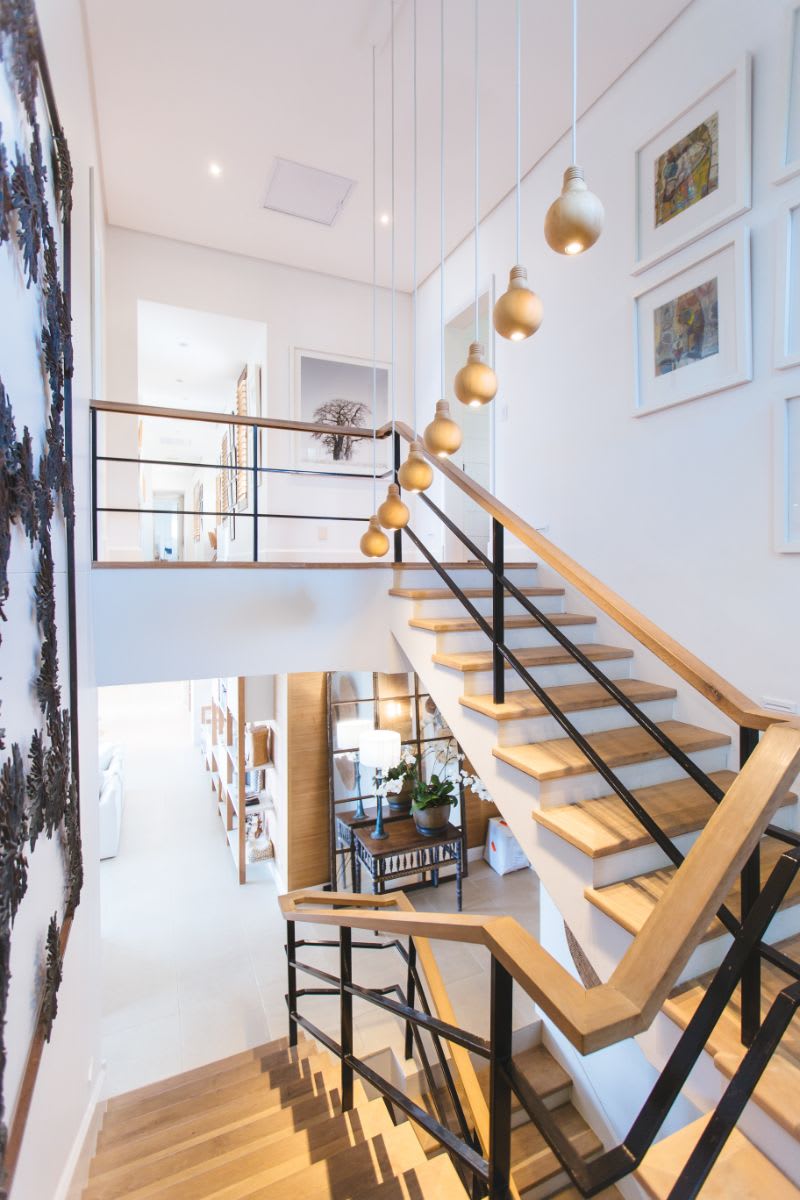
Modern open staircase with wood treads, black railings, and hanging globe lights.

Work With Shannon

Shannon is your key to unlocking Chicago real estate. Whether you’re looking to buy, sell, or invest in real estate, she will use her expertise, negotiation skills, and professional network to ensure that you accomplish your goals. If you want a trusted partner and advocate throughout your home buying and selling process, contact Shannon today!

Follow Shannon on Instagram