Tan brick apartment building with a green entrance, iron fence, and leafy trees.
Staged living room with a cream sofa, gold coffee table, and three tall bay windows.
Staged living room with a wall-mounted television and an open view into the dining area.
Dining room with a round marble-top table, gray chairs, and large windows.
Dining room with a round table, upholstered chairs, built-in cabinetry, and brass chandelier.
White kitchen with stone counters, stainless steel appliances, and a sink beneath a window.
White kitchen with paneled cabinets, stone counters, and a stainless steel range beneath a large hood.
Staged bedroom with neutral bedding and a window overlooking a patio.
Bedroom with a white bed, navy pillows, mirrored closet doors, and a round woven-frame mirror.
Bathroom with gray vanity, white countertop, and beige-tiled tub and shower.
Covered porch with wicker seating and a round table, overlooking leafy trees and brick buildings.
Covered wooden porch with exposed beams and railings overlooking a leafy courtyard.
Residential building with stacked wooden balconies and exterior stairs above a paved patio.
Floor plan for 1944 N Seminary Avenue Unit 1, with two bedrooms and a large deck.
Fenced playground with green-roofed play structures beneath mature trees.
SEE ALL PHOTOS
Tan brick apartment building with a green entrance, iron fence, and leafy trees.
Staged living room with a cream sofa, gold coffee table, and three tall bay windows.
Staged living room with a wall-mounted television and an open view into the dining area.
Dining room with a round marble-top table, gray chairs, and large windows.
Dining room with a round table, upholstered chairs, built-in cabinetry, and brass chandelier.
White kitchen with stone counters, stainless steel appliances, and a sink beneath a window.
White kitchen with paneled cabinets, stone counters, and a stainless steel range beneath a large hood.
Staged bedroom with neutral bedding and a window overlooking a patio.
Bedroom with a white bed, navy pillows, mirrored closet doors, and a round woven-frame mirror.
Bathroom with gray vanity, white countertop, and beige-tiled tub and shower.
Covered porch with wicker seating and a round table, overlooking leafy trees and brick buildings.
Covered wooden porch with exposed beams and railings overlooking a leafy courtyard.
Residential building with stacked wooden balconies and exterior stairs above a paved patio.
Floor plan for 1944 N Seminary Avenue Unit 1, with two bedrooms and a large deck.
Fenced playground with green-roofed play structures beneath mature trees.
Leased

1944 N Seminary Avenue Unit: 1

1944 N Seminary Avenue Unit: 1, Chicago, IL 60614

Beautifully rehabbed 2 Bed/1 Bath in tree-lined Lincoln Park location with large deck. Back deck located off the kitchen offers extensive outdoor living space to enjoy your morning coffee or relax with friends. White kitchen with granite countertops, integrated Bosch dishwasher, stainless steel fridge/freezer, range, and hood. Add in the beautiful white floors throughout, updated bath, and fresh white paint, this rental isn't to be missed. Separate living room and dining room are open and get light from the front and side. Large walk-in closet across from primary bedroom and second bedroom has full wall closet with mirrored doors. Side-by-side washer and dryer in lower level is free and private for this unit. Huge additional storage room can store bikes and much more. $2,500 refundable security/damage deposit, $300 move-in fee.

2
beds

1
bath

SHANNON BOYLE

SHANNON BOYLE

Features & Amenities

Interior

  • total bedrooms2
  • Total bathroom1
  • full bathroom1
  • Laundry room Common Area
  • APPLIANCES Range, Dishwasher, Refrigerator, High End Refrigerator, Freezer, Washer, Dryer, Stainless Steel Appliance(s), Range Hood, Gas Oven, Range Hood
  • other interior Features Laundry Hook-Up in Unit, Some Window Treatmnt, Granite Counters, Lobby, Separate Dining Room, Some Storm Doors

Area & Lot

  • Status Leased
  • MLS® ID11153322
  • TypeResidential
  • YEAR BUILT1894
  • Elementary SchoolOscar Mayer Elementary School
  • Middle SchoolOscar Mayer Elementary School
  • High SchoolLincoln Park High School
  • School District299

Exterior

  • STORIES3
  • water SourcePublic
  • HEAT TYPENatural Gas, Forced Air
  • AIR CONDITIONINGCentral Air
  • sewerPublic Sewer
  • HOA AmenitiesBike Room/Bike Trails, Storage

Financial

  • Lease Term 12 MONTHS

Refer a Friend

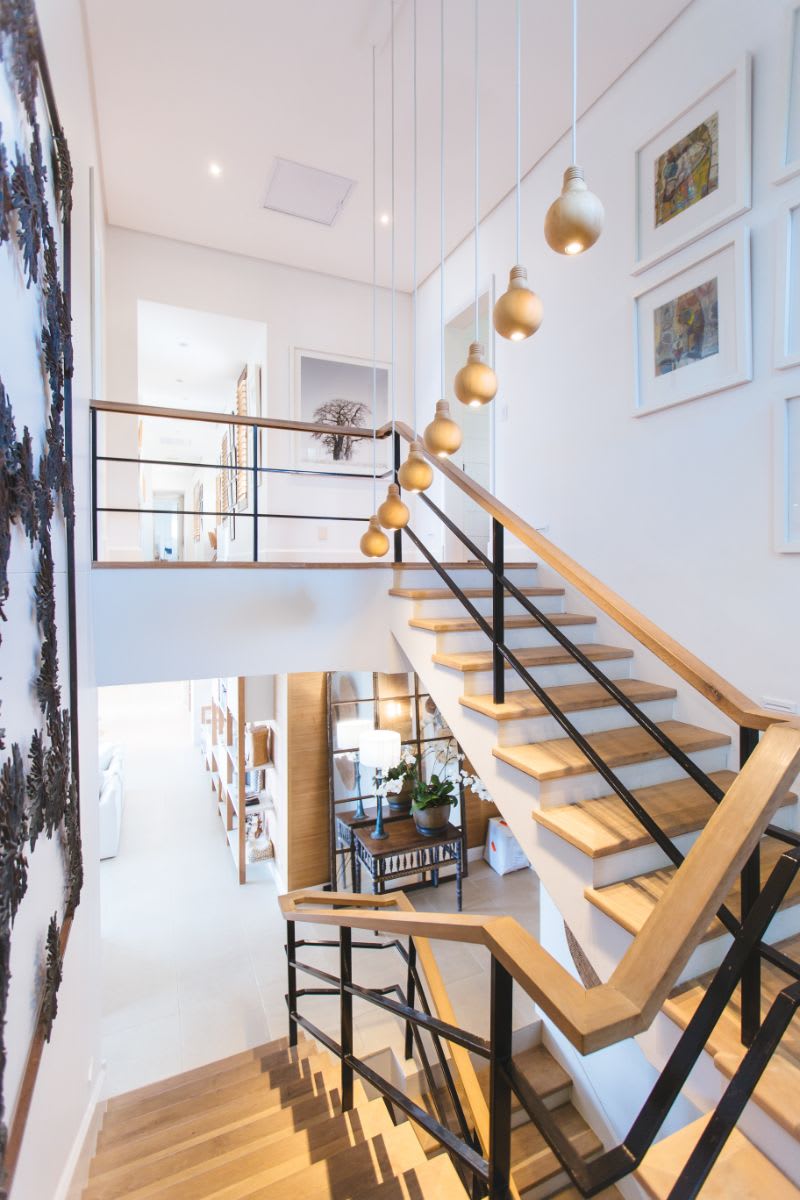
Modern open staircase with wood treads, black railings, and hanging globe lights.

Work With Shannon

Shannon is your key to unlocking Chicago real estate. Whether you’re looking to buy, sell, or invest in real estate, she will use her expertise, negotiation skills, and professional network to ensure that you accomplish your goals. If you want a trusted partner and advocate throughout your home buying and selling process, contact Shannon today!

Follow Shannon on Instagram