Condominium building with multiple balconies and a landscaped entrance marked 1705.
Brick condominium entrance marked 1705, with white-railed balconies and landscaped shrubs.
Condominium hallway with patterned carpet, a wooden console, decorative mirror, and elevator.
Empty carpeted living room with sliding glass doors opening onto a balcony.
Empty living room with gray carpet, ceiling fan, open kitchen, and sunlit sliding glass door.
Empty carpeted dining area with a hanging light and adjoining oak-cabinet kitchen.
Kitchen with honey-toned wood cabinets, mirrored backsplash, and white appliances.
Kitchen with honey-colored cabinets, white appliances, mirrored backsplash, and a stained-glass ceiling light.
Balcony overlooking a pond with a fountain, leafy trees, and neighboring homes.
Balcony overlooking neighboring homes, trees, and water, with a brick wall and white railing.
Bathroom with a glass-enclosed pink tub, matching toilet, and light wood vanity.
Empty carpeted bedroom with a ceiling fan, floral-curtained window, glass doors, and an open closet.
Empty carpeted living room with a ceiling fan and large windows overlooking leafy trees.
Bathroom with a wood vanity, large mirror, and glass-enclosed shower.
Empty walk-in closet with wire shelves wrapping around three walls and beige carpet.
Apartment balcony overlooking a neighboring condominium, landscaped greenery, and a small pond.
Condominium buildings and leafy trees beside a waterway, viewed over a balcony railing.
Empty bedroom with built-in wood shelving and cabinets beside a curtained window.
Vacant bedroom with built-in wood closets, shelving, and light wood flooring.
Laundry room with a white washer and dryer beneath wire shelving.
Condominium building beside a landscaped pond with a fountain and building reflections.
Multi-story condominium building partly screened by leafy trees, with balconies, a garage, and a curved driveway.
Tan brick condominium building with balconies beside a landscaped pond and fountain.
Condominium floor plan with two bedrooms, a bedroom/office, and balconies.
SEE ALL PHOTOS
Condominium building with multiple balconies and a landscaped entrance marked 1705.
Brick condominium entrance marked 1705, with white-railed balconies and landscaped shrubs.
Condominium hallway with patterned carpet, a wooden console, decorative mirror, and elevator.
Empty carpeted living room with sliding glass doors opening onto a balcony.
Empty living room with gray carpet, ceiling fan, open kitchen, and sunlit sliding glass door.
Empty carpeted dining area with a hanging light and adjoining oak-cabinet kitchen.
Kitchen with honey-toned wood cabinets, mirrored backsplash, and white appliances.
Kitchen with honey-colored cabinets, white appliances, mirrored backsplash, and a stained-glass ceiling light.
Balcony overlooking a pond with a fountain, leafy trees, and neighboring homes.
Balcony overlooking neighboring homes, trees, and water, with a brick wall and white railing.
Bathroom with a glass-enclosed pink tub, matching toilet, and light wood vanity.
Empty carpeted bedroom with a ceiling fan, floral-curtained window, glass doors, and an open closet.
Empty carpeted living room with a ceiling fan and large windows overlooking leafy trees.
Bathroom with a wood vanity, large mirror, and glass-enclosed shower.
Empty walk-in closet with wire shelves wrapping around three walls and beige carpet.
Apartment balcony overlooking a neighboring condominium, landscaped greenery, and a small pond.
Condominium buildings and leafy trees beside a waterway, viewed over a balcony railing.
Empty bedroom with built-in wood shelving and cabinets beside a curtained window.
Vacant bedroom with built-in wood closets, shelving, and light wood flooring.
Laundry room with a white washer and dryer beneath wire shelving.
Condominium building beside a landscaped pond with a fountain and building reflections.
Multi-story condominium building partly screened by leafy trees, with balconies, a garage, and a curved driveway.
Tan brick condominium building with balconies beside a landscaped pond and fountain.
Condominium floor plan with two bedrooms, a bedroom/office, and balconies.
Sold

1705 Pavilion Way Unit: 402

1705 Pavilion Way Unit: 402, Park Ridge, IL 60068

$295,000
Rarely spotted 3 bedroom and even more rare to have one AVAILABLE! This is the best PR Point view: pond, landscaped and sculpted walk ways and 2 balconies. Top garage spot too:~) LONG TIME, Wonderful, honored and respected owner in our community offers this estate sale in great shape, just dated. BUT ahead of the times as the two extra bedrooms feature MURPHY BEDS

3
beds

2
baths

1,716 Sq.Ft. LIVING AREA

SHANNON BOYLE

SHANNON BOYLE

Features & Amenities

Interior

  • total bedrooms3
  • Total bathrooms2
  • full bathrooms2
  • APPLIANCES Range, Microwave, Dishwasher, Refrigerator, Washer, Dryer
  • other interior Features First Floor Bedroom, First Floor Laundry, First Floor Full Bath, Storage, Built-in Features

Area & Lot

  • Status Sold
  • Date Sold December 3, 2021
  • Living Area1,716 Sq.Ft.
  • MLS® ID11211637
  • TypeResidential
  • YEAR BUILT1998
  • Elementary SchoolFranklin Elementary School
  • Middle SchoolEmerson Middle School
  • High SchoolMaine South High School
  • School District64

Exterior

  • STORIES5
  • Garage Space1
  • water SourceLake Michigan, Public
  • HEAT TYPENatural Gas
  • AIR CONDITIONINGCentral Air
  • sewerPublic Sewer, Sewer-Storm
  • HOA AmenitiesElevator(s), Storage, Security Door Lock(s), Intercom

Financial

  • Sales Price$295,000
  • Real Estate Tax $1,545/yr
  • HOA $484/mo

Refer a Friend

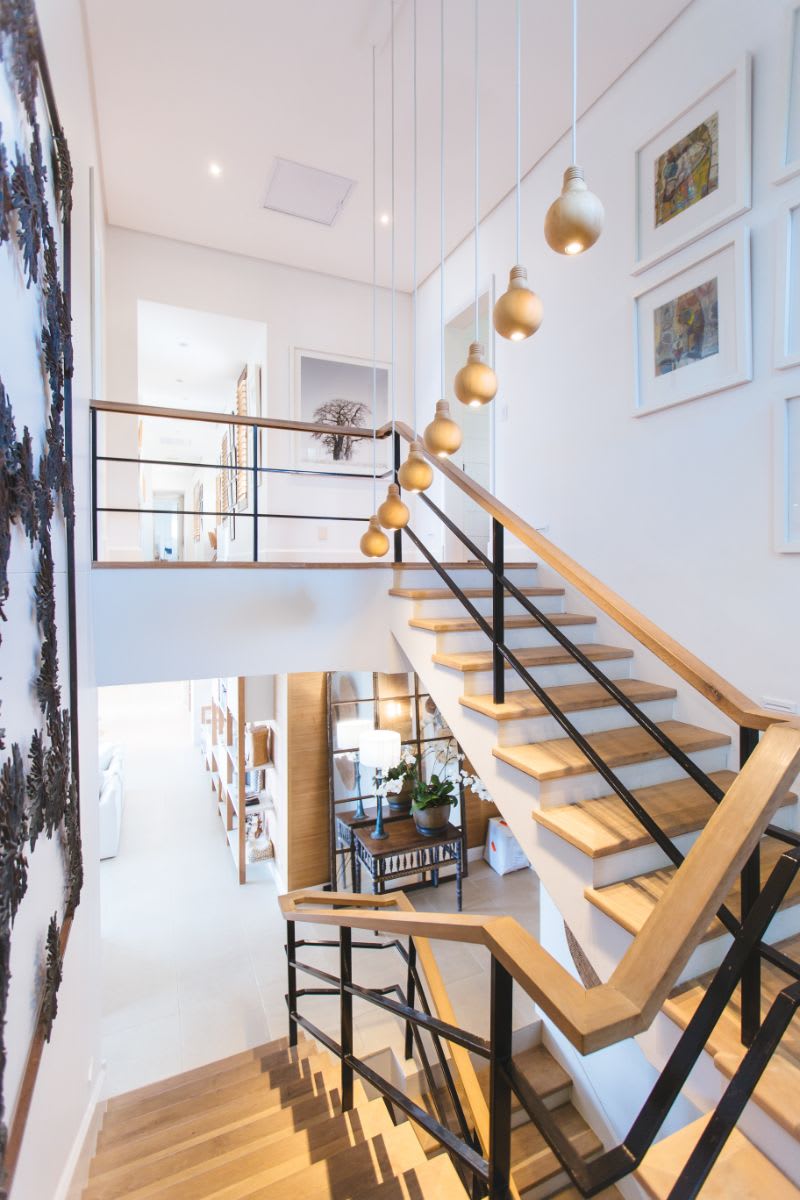
Modern open staircase with wood treads, black railings, and hanging globe lights.

Work With Shannon

Shannon is your key to unlocking Chicago real estate. Whether you’re looking to buy, sell, or invest in real estate, she will use her expertise, negotiation skills, and professional network to ensure that you accomplish your goals. If you want a trusted partner and advocate throughout your home buying and selling process, contact Shannon today!

Follow Shannon on Instagram