Multi-story gray-sided home with tall windows, leafy landscaping, and a large tree in front.
Living room with a teal sofa, green stone fireplace, patterned armchair, and tall shuttered windows.
Staged living room with a green-tiled fireplace, patterned chairs, and blue seating.
Staged living room with a blue sofa, patterned armchairs, and hardwood floors.
Dining room with chevron chairs, a pendant light, hardwood floors, and a gold-framed mirror.
Dining room with a dark table, chevron-patterned chairs, hardwood floors, and plantation shutters.
Kitchen with a granite island, two stools, white cabinetry, and stainless steel appliances.
Open kitchen and living room with a granite island, stainless steel appliances, and blue sofa.
Staged living room with blue sofa, patterned chairs, hardwood floors, and large shuttered windows.
Open-plan living room with blue sectional sofa and kitchen island with bar stools.
Bedroom with a fireplace, vaulted ceiling, and tall arched shuttered windows.
Staged bedroom with turquoise bedding beneath a vaulted ceiling, opening to a bathroom and bright landing.
Bathroom with a double vanity, raised soaking tub, and marble shower with brass fixtures.
Blue bedroom with a navy bed, floral bedding, and sailboat artwork above the headboard.
Blue bedroom with a dark wood bunk bed, sports wall decorations, and an orange beanbag chair.
Bathroom with double-sink marble vanity and tiled bathtub-shower.
Staged bedroom with a sloped ceiling, blue-and-white bedding, and a teal bench.
Bedroom with vivid blue patterned bedding, a sloped ceiling, and a ceiling fan.
Bathroom with a marble double-sink vanity and glass-enclosed tiled shower.
Attic bedroom with a patterned daybed, desk, and skylights in the sloped ceiling.
Backyard deck with wooden railings, mature trees, and stairs to the rear entrance.
Rear of a gray-sided house with a wooden deck and fenced, tree-shaded backyard.
Backyard deck with wooden railings, mature trees, and a covered grill beside a gray house.
Rooftop deck with a timber pergola, lounge seating, round dining table, and leafy trees.
Wooden deck beneath a pergola with dining furniture, lounge seating, and an outdoor grill.
Three-level home floor plan with labeled rooms and approximate dimensions.
Floor plan showing a kitchen, dining room, living room, family room, foyer, and bath with dimensions.
Floor plan showing two bedrooms, a primary bedroom, laundry, and two bathrooms.
Floor plan with a large bedroom, an unlabeled room, a bathroom, and staircase.
SEE ALL PHOTOS
Multi-story gray-sided home with tall windows, leafy landscaping, and a large tree in front.
Living room with a teal sofa, green stone fireplace, patterned armchair, and tall shuttered windows.
Staged living room with a green-tiled fireplace, patterned chairs, and blue seating.
Staged living room with a blue sofa, patterned armchairs, and hardwood floors.
Dining room with chevron chairs, a pendant light, hardwood floors, and a gold-framed mirror.
Dining room with a dark table, chevron-patterned chairs, hardwood floors, and plantation shutters.
Kitchen with a granite island, two stools, white cabinetry, and stainless steel appliances.
Open kitchen and living room with a granite island, stainless steel appliances, and blue sofa.
Staged living room with blue sofa, patterned chairs, hardwood floors, and large shuttered windows.
Open-plan living room with blue sectional sofa and kitchen island with bar stools.
Bedroom with a fireplace, vaulted ceiling, and tall arched shuttered windows.
Staged bedroom with turquoise bedding beneath a vaulted ceiling, opening to a bathroom and bright landing.
Bathroom with a double vanity, raised soaking tub, and marble shower with brass fixtures.
Blue bedroom with a navy bed, floral bedding, and sailboat artwork above the headboard.
Blue bedroom with a dark wood bunk bed, sports wall decorations, and an orange beanbag chair.
Bathroom with double-sink marble vanity and tiled bathtub-shower.
Staged bedroom with a sloped ceiling, blue-and-white bedding, and a teal bench.
Bedroom with vivid blue patterned bedding, a sloped ceiling, and a ceiling fan.
Bathroom with a marble double-sink vanity and glass-enclosed tiled shower.
Attic bedroom with a patterned daybed, desk, and skylights in the sloped ceiling.
Backyard deck with wooden railings, mature trees, and stairs to the rear entrance.
Rear of a gray-sided house with a wooden deck and fenced, tree-shaded backyard.
Backyard deck with wooden railings, mature trees, and a covered grill beside a gray house.
Rooftop deck with a timber pergola, lounge seating, round dining table, and leafy trees.
Wooden deck beneath a pergola with dining furniture, lounge seating, and an outdoor grill.
Three-level home floor plan with labeled rooms and approximate dimensions.
Floor plan showing a kitchen, dining room, living room, family room, foyer, and bath with dimensions.
Floor plan showing two bedrooms, a primary bedroom, laundry, and two bathrooms.
Floor plan with a large bedroom, an unlabeled room, a bathroom, and staircase.
Sold

1414 W Barry Avenue

1414 W Barry Avenue, Chicago, IL 60657

$975,000
Flooded with light, high ceilings and generous room sizes, do not miss this home in highly coveted Lakeview/Burley elementary school. Expansive feel in every room in this extra wide floorplan. A unique side entrance leads to an oversized front living room and dining room with plantation shutters on all the windows. Just beyond enjoy expansive kitchen that opens to versatile family room with a wall of windows. Skylights steam light into the staircase and illuminate the center of the home. Primary bedroom retreat with 2 story ceilings and a wall of built ins and fireplace. Primary bath has large jet tub, dual vanity, and separate shower with 2 showerheads. 2 more large bedrooms on the same floor have 10 ft ceilings and good closet space. Laundry room on 2nd floor and abundant storage closets. Top floor has updated full bath with steam/rain shower and double vanity that is attached to sprawling 4th bedroom and hallway. Lofted/enclosed den is perfect for home office or could be a 5th bedroom. Outdoor space includes a large garage roof deck with pergola, and already has water, gas and electricity accessible. 2.5 car garage and yard round out this great home. No lower level, only crawl space. Never make coffee again with Dopio on the corner. Plus, Whole Foods, Jewel, Belmont Red Line, Southport Brown Line, multiple bus lines, and tons of restaurants within a few blocks. Simple carpet replacement and fresh paint will turn this into your best market find. Investment power starts today!

4
beds

4
baths

3,000 Sq.Ft. LIVING AREA

3,036 Sq.Ft. lot

SHANNON BOYLE

SHANNON BOYLE

Features & Amenities

Interior

  • total bedrooms4
  • Total bathrooms4
  • full bathrooms3
  • half bathroom1
  • Laundry room Gas Dryer Hookup, In Unit, Sink
  • Fireplace Wood Burning, Gas Starter, More than one
  • APPLIANCES Range, Microwave, Dishwasher, Refrigerator, Freezer, Washer, Dryer, Disposal, Stainless Steel Appliance(s), Gas Oven
  • other interior Features Vaulted/Cathedral Ceilings, Skylight(s), Hardwood Floors, Second Floor Laundry, Walk-In Closet(s), Bookcases, Ceiling - 10 Foot, Some Wood Floors, Granite Counters, Separate Dining Room, Some Storm Doors

Area & Lot

  • Status Sold
  • Date Sold January 14, 2022
  • Living Area3,000 Sq.Ft.
  • Lot Area3,036 Sq.Ft.
  • MLS® ID11259859
  • YEAR BUILT1891
  • Elementary SchoolBurley Elementary School
  • Middle SchoolBurley Elementary School
  • High School299
  • School District299

Exterior

  • Garage Space2.5
  • water SourcePublic
  • HEAT TYPENatural Gas, Forced Air
  • AIR CONDITIONINGCentral Air
  • sewerPublic Sewer
  • SubstructureStone

Financial

  • Sales Price$975,000
  • Real Estate Tax $23,839/yr

Refer a Friend

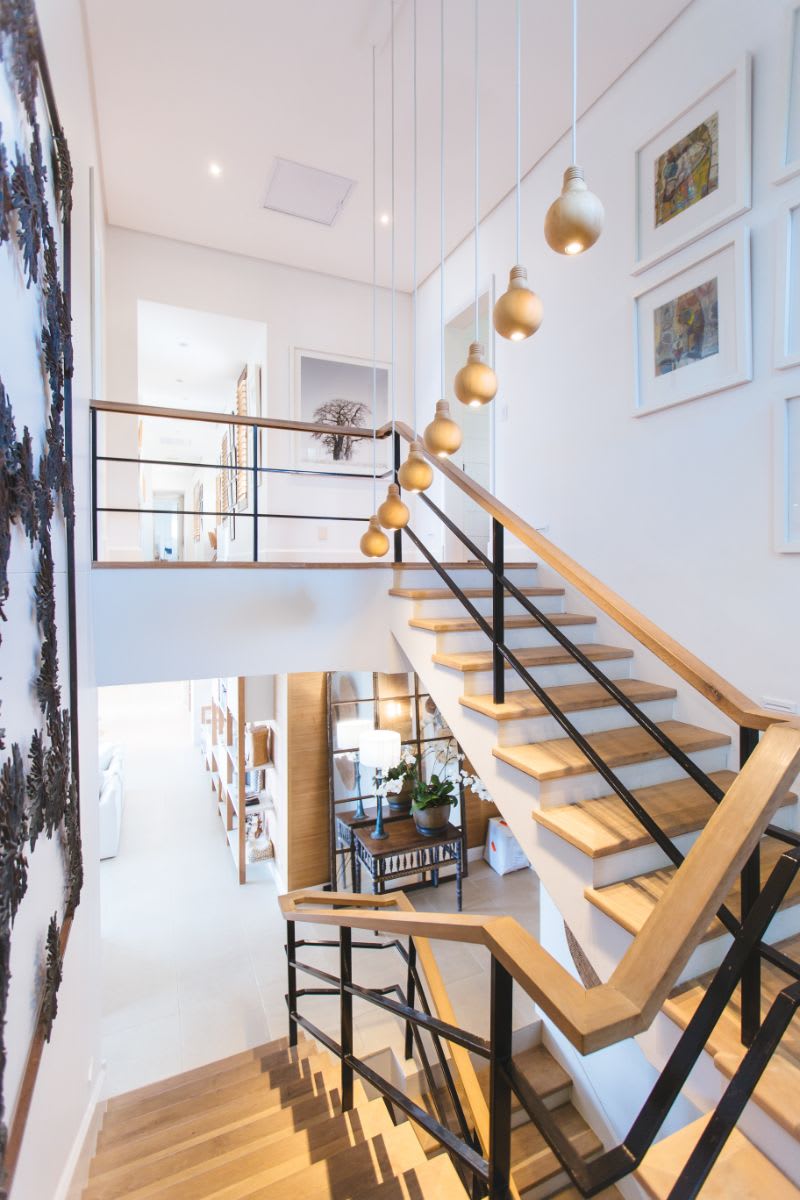
Modern open staircase with wood treads, black railings, and hanging globe lights.

Work With Shannon

Shannon is your key to unlocking Chicago real estate. Whether you’re looking to buy, sell, or invest in real estate, she will use her expertise, negotiation skills, and professional network to ensure that you accomplish your goals. If you want a trusted partner and advocate throughout your home buying and selling process, contact Shannon today!

Follow Shannon on Instagram