Two-story tan and brick house with landscaped stone steps and a two-car garage beneath mature trees.
Home entrance with brick facade, covered porch, double doors, and a landscaped paved walkway.
Tan single-story home beside a broad lawn, with a balcony and mature trees.
Landscaped yard with mature trees, paved patio, driveway, and a detached two-door garage.
Kitchen with a granite island and wood cabinetry opening to a vaulted living area with a brick fireplace.
Kitchen with wood cabinetry, granite island, vaulted wood ceiling, skylight, and rustic staircase.
Living room with a vaulted wood ceiling, large brick fireplace, and sliding glass doors to a deck.
Open living room and kitchen beneath a vaulted wood ceiling, with a staircase to an upper loft.
Empty dining room with a large wood-trimmed window overlooking trees and an open doorway to the kitchen.
Entry foyer with hardwood floors, an open-riser staircase, exposed brick, and decorative-glass double doors.
Vacant carpeted room with wood-trimmed windows, a built-in window bench, and a doorway to an office.
Living room with exposed wood beams, sliding glass doors, and a deck overlooking trees.
Wooden deck overlooking a broad lawn bordered by mature trees.
Spacious bathroom with a long double-sink wood vanity, glass shower, and soaking tub beneath large windows.
Vacant room with hardwood floors and wood-trimmed French doors opening toward a leafy yard.
Home office with hardwood floors, a desk beneath tree-facing windows, and an exposed ceiling beam.
Bathroom with a glass-enclosed shower, single-sink vanity, and large mirror.
Vacant loft with a vaulted wood ceiling, exposed beams, skylight, and sliding glass doors to a balcony.
Covered wooden porch overlooking a tree-lined lawn and detached outbuilding.
Shaded lawn and mature trees beside a long tan outbuilding with two garage doors.
Carpeted loft with exposed wood beams, a sloped ceiling, skylights, and railing.
Bathroom with a wood double-sink vanity, pink fixtures, glass shower, and sloped wood ceiling.
Empty room with a vaulted wood-plank ceiling, ceiling fan, and large window overlooking trees.
Raised wooden deck overlooks a leafy backyard and detached outbuilding.
Wooden deck overlooking a paved patio, lawn, and mature trees.
Home’s rear exterior with a raised deck, brick lower level, and spacious green lawn.
Empty garage with exposed wall insulation, stained concrete floor, and an open side doorway.
Unfinished basement with exposed ceiling joists, concrete block walls, and a brick fireplace.
Unfinished basement with exposed framing, laundry appliances, utility equipment, and a worn painted floor.
Unfinished basement with exposed ceiling joists, wooden stairs, mechanical equipment, and foam floor mats.
Aerial view of a multi-level home surrounded by mature trees, landscaped gardens, and a paved driveway.
Large workshop garage with exposed timber trusses, concrete floor, cars and equipment.
Floor plan with labeled rooms, a large garage, and multiple decks, patios, and balconies.
Second-floor plan with a balcony, bathroom, bedroom, stairs, and an open-to-below area.
Floor plan with room dimensions, laundry room, bathroom, and stairs.
Second-floor plan with a small room beside an open-to-below area.
Floor plan of two adjoining garages with labeled dimensions.
SEE ALL PHOTOS
Two-story tan and brick house with landscaped stone steps and a two-car garage beneath mature trees.
Home entrance with brick facade, covered porch, double doors, and a landscaped paved walkway.
Tan single-story home beside a broad lawn, with a balcony and mature trees.
Landscaped yard with mature trees, paved patio, driveway, and a detached two-door garage.
Kitchen with a granite island and wood cabinetry opening to a vaulted living area with a brick fireplace.
Kitchen with wood cabinetry, granite island, vaulted wood ceiling, skylight, and rustic staircase.
Living room with a vaulted wood ceiling, large brick fireplace, and sliding glass doors to a deck.
Open living room and kitchen beneath a vaulted wood ceiling, with a staircase to an upper loft.
Empty dining room with a large wood-trimmed window overlooking trees and an open doorway to the kitchen.
Entry foyer with hardwood floors, an open-riser staircase, exposed brick, and decorative-glass double doors.
Vacant carpeted room with wood-trimmed windows, a built-in window bench, and a doorway to an office.
Living room with exposed wood beams, sliding glass doors, and a deck overlooking trees.
Wooden deck overlooking a broad lawn bordered by mature trees.
Spacious bathroom with a long double-sink wood vanity, glass shower, and soaking tub beneath large windows.
Vacant room with hardwood floors and wood-trimmed French doors opening toward a leafy yard.
Home office with hardwood floors, a desk beneath tree-facing windows, and an exposed ceiling beam.
Bathroom with a glass-enclosed shower, single-sink vanity, and large mirror.
Vacant loft with a vaulted wood ceiling, exposed beams, skylight, and sliding glass doors to a balcony.
Covered wooden porch overlooking a tree-lined lawn and detached outbuilding.
Shaded lawn and mature trees beside a long tan outbuilding with two garage doors.
Carpeted loft with exposed wood beams, a sloped ceiling, skylights, and railing.
Bathroom with a wood double-sink vanity, pink fixtures, glass shower, and sloped wood ceiling.
Empty room with a vaulted wood-plank ceiling, ceiling fan, and large window overlooking trees.
Raised wooden deck overlooks a leafy backyard and detached outbuilding.
Wooden deck overlooking a paved patio, lawn, and mature trees.
Home’s rear exterior with a raised deck, brick lower level, and spacious green lawn.
Empty garage with exposed wall insulation, stained concrete floor, and an open side doorway.
Unfinished basement with exposed ceiling joists, concrete block walls, and a brick fireplace.
Unfinished basement with exposed framing, laundry appliances, utility equipment, and a worn painted floor.
Unfinished basement with exposed ceiling joists, wooden stairs, mechanical equipment, and foam floor mats.
Aerial view of a multi-level home surrounded by mature trees, landscaped gardens, and a paved driveway.
Large workshop garage with exposed timber trusses, concrete floor, cars and equipment.
Floor plan with labeled rooms, a large garage, and multiple decks, patios, and balconies.
Second-floor plan with a balcony, bathroom, bedroom, stairs, and an open-to-below area.
Floor plan with room dimensions, laundry room, bathroom, and stairs.
Second-floor plan with a small room beside an open-to-below area.
Floor plan of two adjoining garages with labeled dimensions.
Sold

13733 S King Road

13733 S King Road, Homer Glen, IL 60491

$725,000
Custom built home on 5+ acres with an abudnace of unique features you will love! The house emerges from your tree lined private driveway at the end of the street. Great combination of open land, mature trees, a large pole barn, and a creek along 2 sides of the property. The home features and expansive and airy kitchen with lot of counter-top space and amazing windows that opens onto the family room with 2 story brick fireplace and large 2nd floor loft, seperate formal dinning room and extra-large living room. Enjoy the cathedral ceilings, open railroad style beam staircases, and skylights in multiple rooms. Expansive outdoor space include balconies in the primary bedroom and 2nd bedroom on main level, balcony off 2nd floor loft, and sprawling deck and paver patios outside the family room and into the back yard. 3 bedrooms on the main level include the primary bedroom with 2 walk in closets and 1 bedroom on the 2nd floor. Unfinished walk-out basement has roughed-in 4th bathroom and radiant heated floors ready for your design ideas. Radiant heat and central air conditioning. 4+ car attached garage. Detached pole barn (58'x56') give you lots of opportunities for parking an RV, boat, work space or many other possiblities. So much to appreciate!

4
beds

3
baths

6,119 Sq.Ft. LIVING AREA

5.26 Acres lot

SHANNON BOYLE

SHANNON BOYLE

Features & Amenities

Interior

  • total bedrooms4
  • Total bathrooms3
  • full bathrooms3
  • Laundry room Gas Dryer Hookup, In Unit, Multiple Locations, Sink
  • Fireplace Wood Burning, Masonry, More than one
  • APPLIANCES Microwave, Dishwasher, Freezer, Washer, Dryer, Stainless Steel Appliance(s), Wine Refrigerator, Cooktop, Built-In Oven, Other, Gas Cooktop, Gas Oven
  • other interior Features Vaulted/Cathedral Ceilings, Skylight(s), Hardwood Floors, Heated Floors, First Floor Bedroom, First Floor Full Bath, Built-in Features, Walk-In Closet(s), Ceiling - 10 Foot, Beamed Ceilings, Some Carpeting, Some Window Treatmnt, Some Wood Floors, Drapes/Blinds, Granite Counters, Separate Dining Room, Some Storm Doors

Area & Lot

  • Status Sold
  • Date Sold September 2, 2022
  • Living Area6,119 Sq.Ft.
  • Lot Area5.26 Acres
  • MLS® ID11449325
  • TypeResidential
  • YEAR BUILT1980
  • Elementary SchoolGoodings Grove School
  • Middle SchoolHomer Junior High School
  • High SchoolLockport Township High School
  • School District205

Exterior

  • Garage Space3.0
  • water SourcePrivate Well
  • roofAsphalt
  • lot featuresIrregular Lot, Landscaped, Stream(s), Wooded, Mature Trees, Creek, Other
  • parkingDriveway
  • HEAT TYPESteam, Baseboard, Radiant
  • AIR CONDITIONINGCentral Air
  • sewerSeptic-Private
  • other exterior FeaturesBalcony, Deck, Patio, Porch, Brick Paver Patio, Storms/Screens

Financial

  • Sales Price$725,000
  • Real Estate Tax $16,662/yr

Refer a Friend

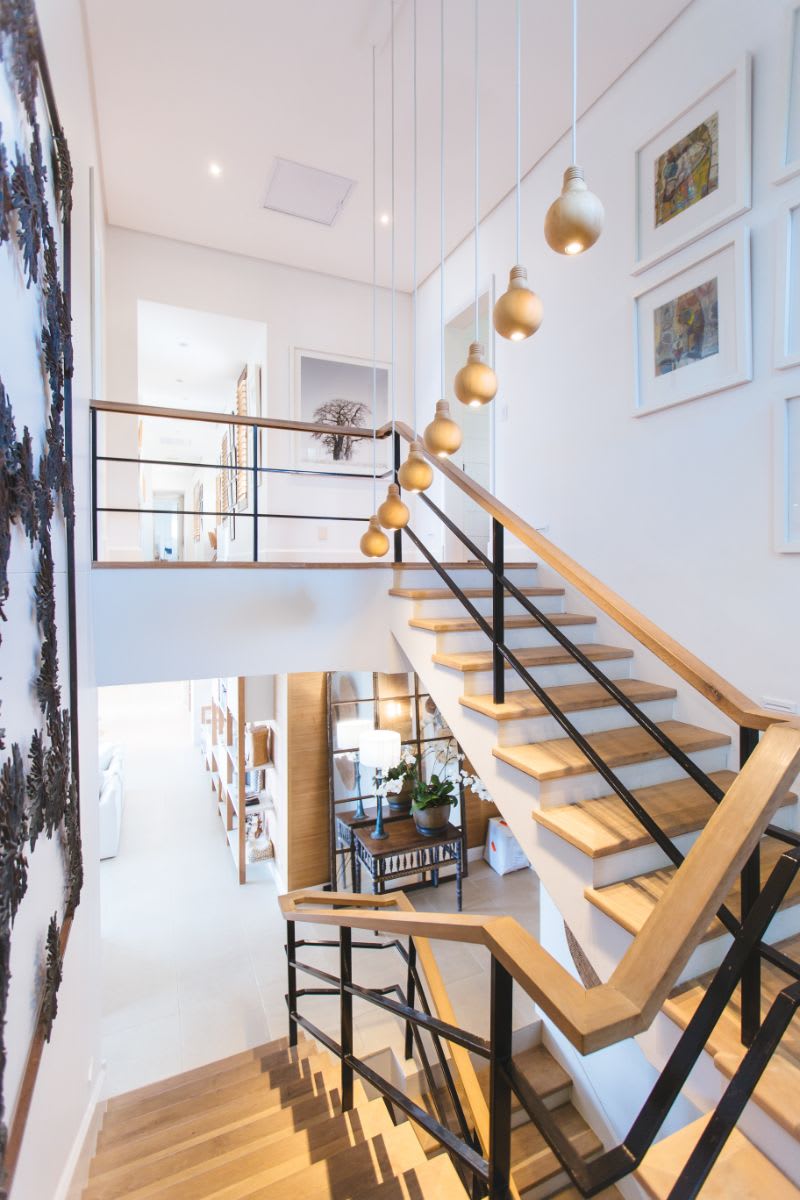
Modern open staircase with wood treads, black railings, and hanging globe lights.

Work With Shannon

Shannon is your key to unlocking Chicago real estate. Whether you’re looking to buy, sell, or invest in real estate, she will use her expertise, negotiation skills, and professional network to ensure that you accomplish your goals. If you want a trusted partner and advocate throughout your home buying and selling process, contact Shannon today!

Follow Shannon on Instagram