Red-brick bungalow with a roof dormer, ivy-covered facade, front steps, and trimmed hedges.
Brick home with a large dormer, ivy-covered porch, and front steps.
Empty room with hardwood floors, large wood-trimmed windows, and radiators.
Empty room with hardwood floors, wood-trimmed windows, and a small stairway opening.
Kitchen with warm wood cabinetry, a central island, tiled floor, and a window over the counter.
Kitchen with wood cabinets, peninsula island, gas range, and a bright windowed dining area.
Small room with a black futon, hardwood floors, and a wood-trimmed window.
Finished attic room with sloped ceilings, a large window, and brown patterned flooring.
Vacant attic room with sloped ceilings, brown flooring, and an open louvered door.
Vacant blue room with a sloped ceiling, patterned tile floor, and far-end window.
Bathroom with a white bathtub, two windows, and a glass-enclosed shower.
Grassy side yard with a concrete walkway, small evergreen tree, and ivy-covered siding.
Detached garage and cracked driveway with a minivan parked in front of the house.
Rear of a light-sided house with a dormer, green lawn, and concrete walkway.
SEE ALL PHOTOS
Red-brick bungalow with a roof dormer, ivy-covered facade, front steps, and trimmed hedges.
Brick home with a large dormer, ivy-covered porch, and front steps.
Empty room with hardwood floors, large wood-trimmed windows, and radiators.
Empty room with hardwood floors, wood-trimmed windows, and a small stairway opening.
Kitchen with warm wood cabinetry, a central island, tiled floor, and a window over the counter.
Kitchen with wood cabinets, peninsula island, gas range, and a bright windowed dining area.
Small room with a black futon, hardwood floors, and a wood-trimmed window.
Finished attic room with sloped ceilings, a large window, and brown patterned flooring.
Vacant attic room with sloped ceilings, brown flooring, and an open louvered door.
Vacant blue room with a sloped ceiling, patterned tile floor, and far-end window.
Bathroom with a white bathtub, two windows, and a glass-enclosed shower.
Grassy side yard with a concrete walkway, small evergreen tree, and ivy-covered siding.
Detached garage and cracked driveway with a minivan parked in front of the house.
Rear of a light-sided house with a dormer, green lawn, and concrete walkway.
Sold

1329 Clinton Avenue

1329 Clinton Avenue, Berwyn, IL 60402

$200,000
Brick bungalow on double lot with tons of outdoor space. Large fenced side and back yard allows lots of light in the house. Arched brick entry porch leads into the open living/dining room with hardwood floors and wood trim. Large kitchen features wood cabinets, island, deep walk-in pantry and opens to a breakfast room. Main level also includes a front bedroom and oversized bathroom with seperate shower and tub. 2nd level has 2 bedrooms with a middle and back staircase for easy and safe access. Full partially finished basement includes a full bath. Garage for 2 cars and parking pad for 3 additional cars or a larger vehicle. Property sold "as-is"

3
beds

2
baths

SHANNON BOYLE

SHANNON BOYLE

Features & Amenities

Interior

  • total bedrooms3
  • Total bathrooms2
  • full bathrooms2

Area & Lot

  • Status Sold
  • Date Sold June 29, 2021
  • MLS® ID11133442
  • TypeResidential
  • YEAR BUILT1922
  • Elementary SchoolJefferson Elementary School
  • Middle SchoolLincoln Middle School
  • High SchoolJ Sterling Morton West High Scho
  • School District98

Exterior

  • Garage Space2
  • water SourcePublic
  • parkingOff Alley
  • HEAT TYPESteam, Radiator(s)
  • AIR CONDITIONINGNone
  • sewerPublic Sewer

Financial

  • Sales Price$200,000
  • Real Estate Tax $5,364/yr

Refer a Friend

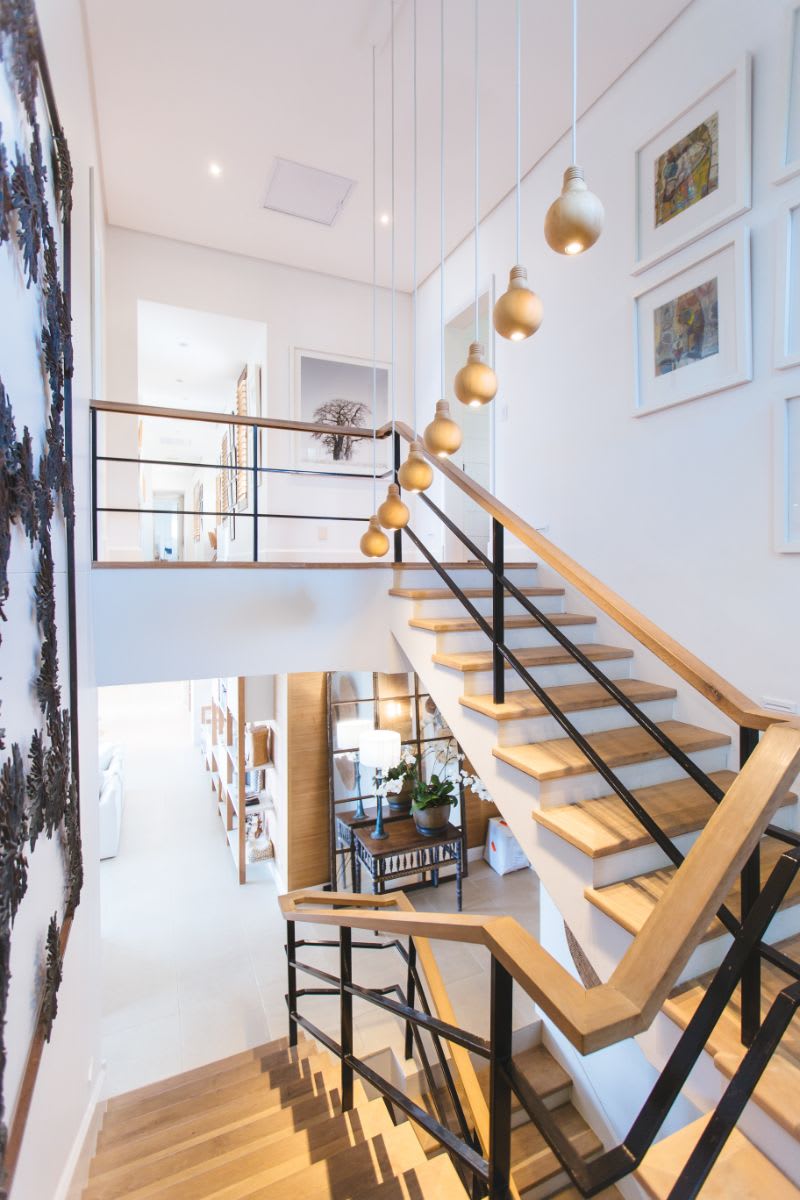
Modern open staircase with wood treads, black railings, and hanging globe lights.

Work With Shannon

Shannon is your key to unlocking Chicago real estate. Whether you’re looking to buy, sell, or invest in real estate, she will use her expertise, negotiation skills, and professional network to ensure that you accomplish your goals. If you want a trusted partner and advocate throughout your home buying and selling process, contact Shannon today!

Follow Shannon on Instagram