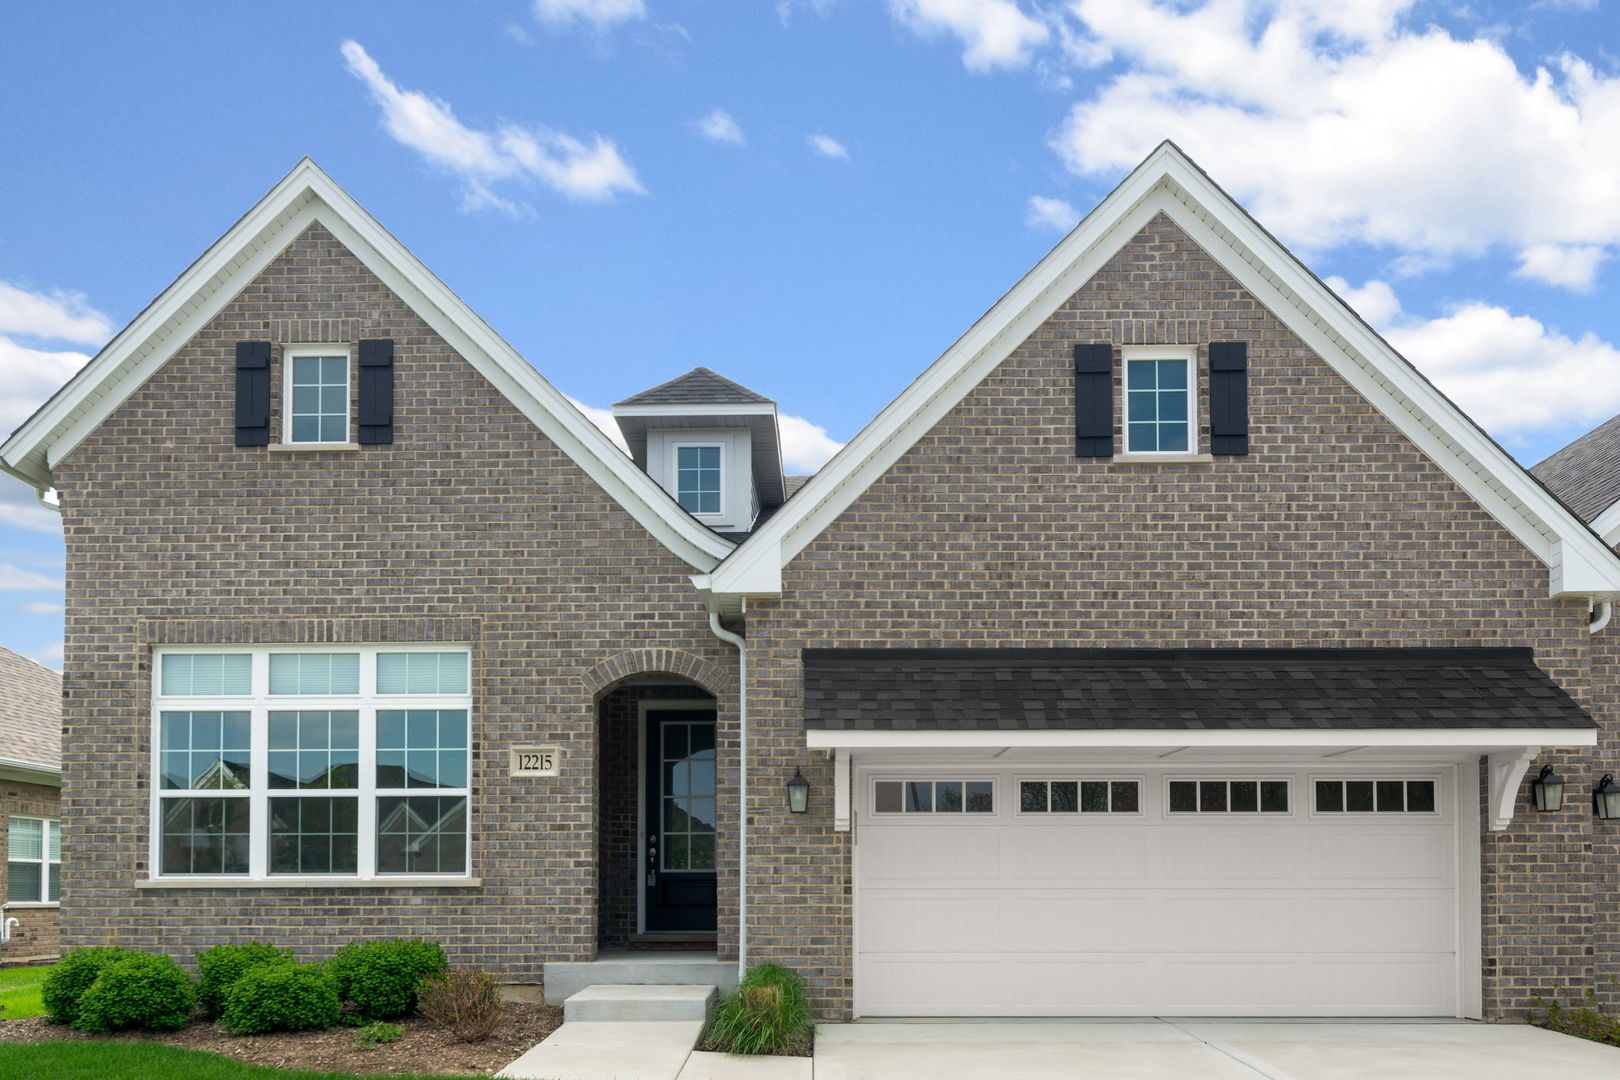
Brick house with twin gables, dark shutters, recessed entry, and white double garage door.
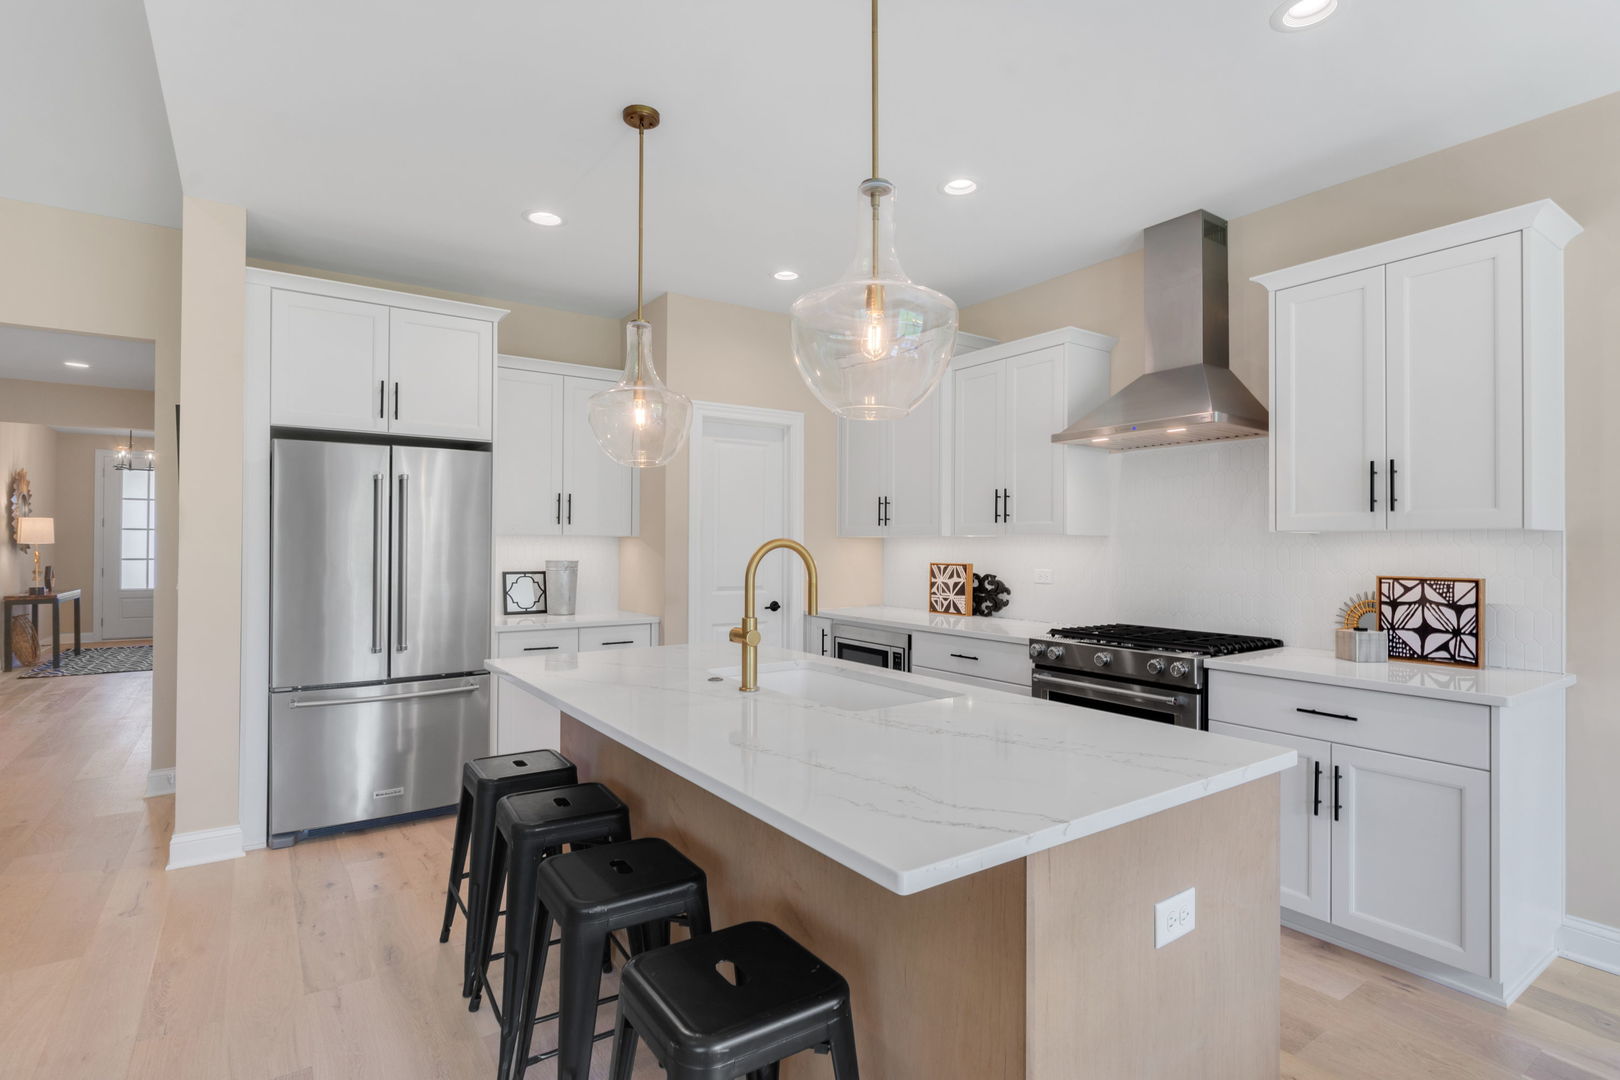
Kitchen with a large quartz island, brass faucet, white cabinets, and stainless steel appliances.
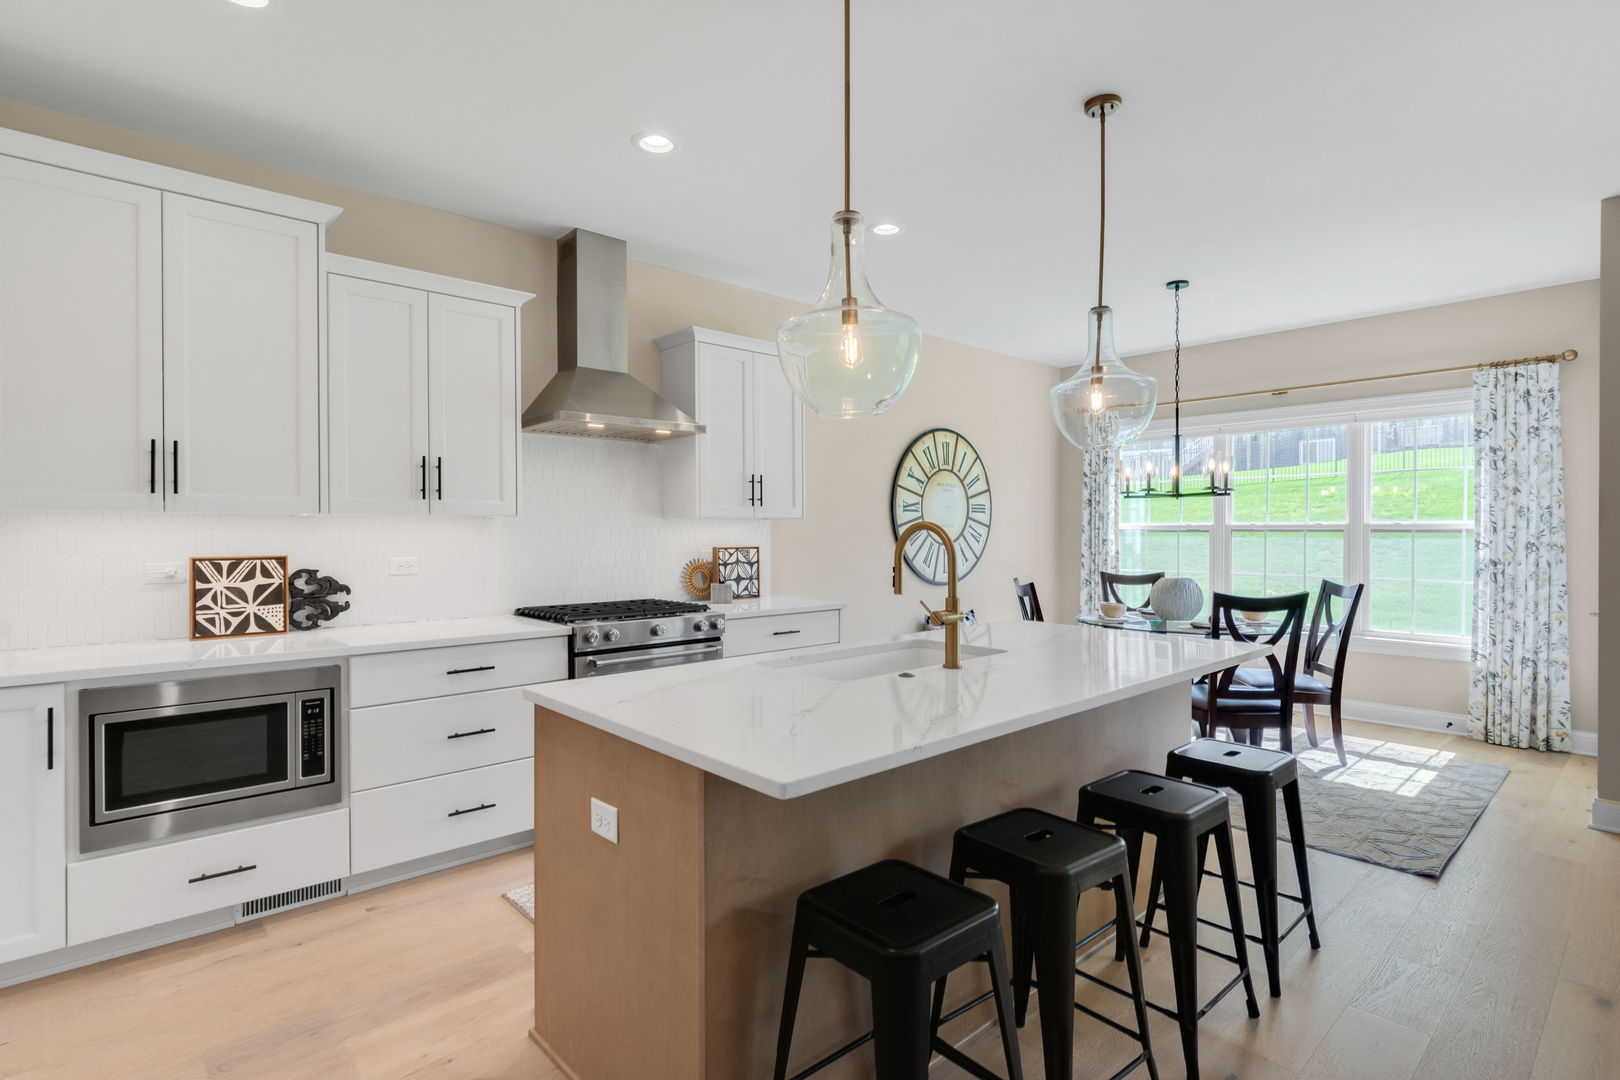
Bright kitchen with white cabinets, a large island, black stools, and a dining area by the window.
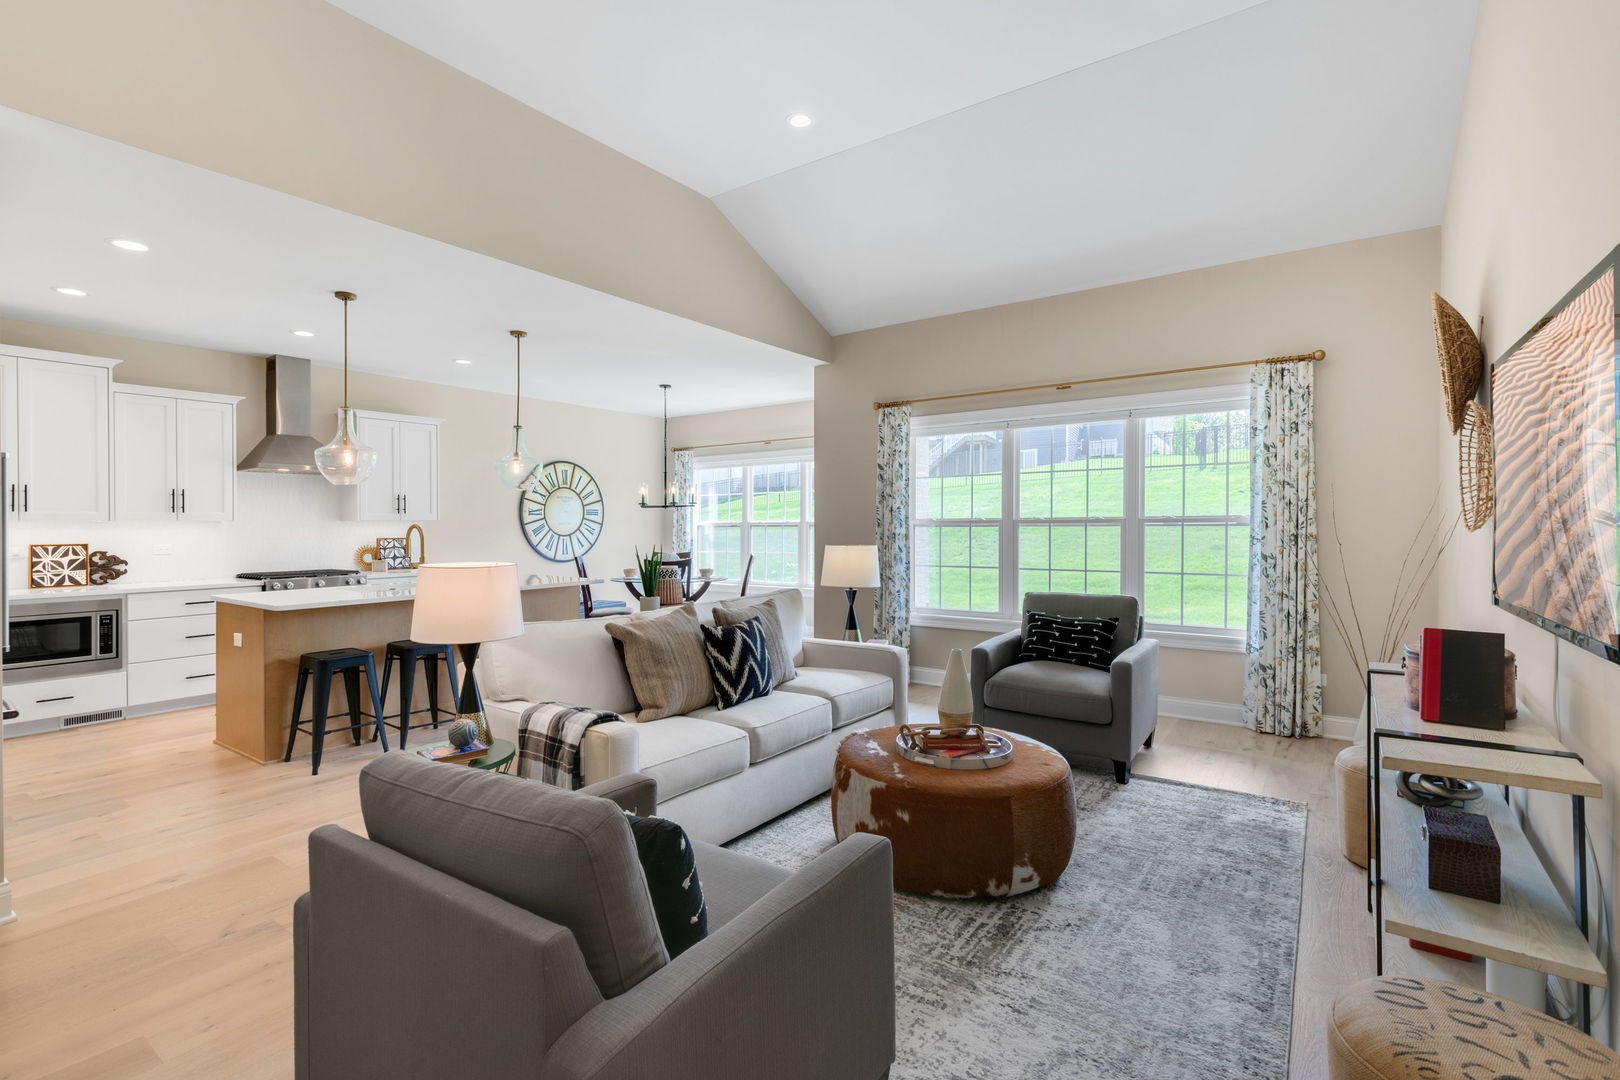
Open-plan living room and kitchen with vaulted ceiling, white cabinetry, island, and large lawn-facing windows.
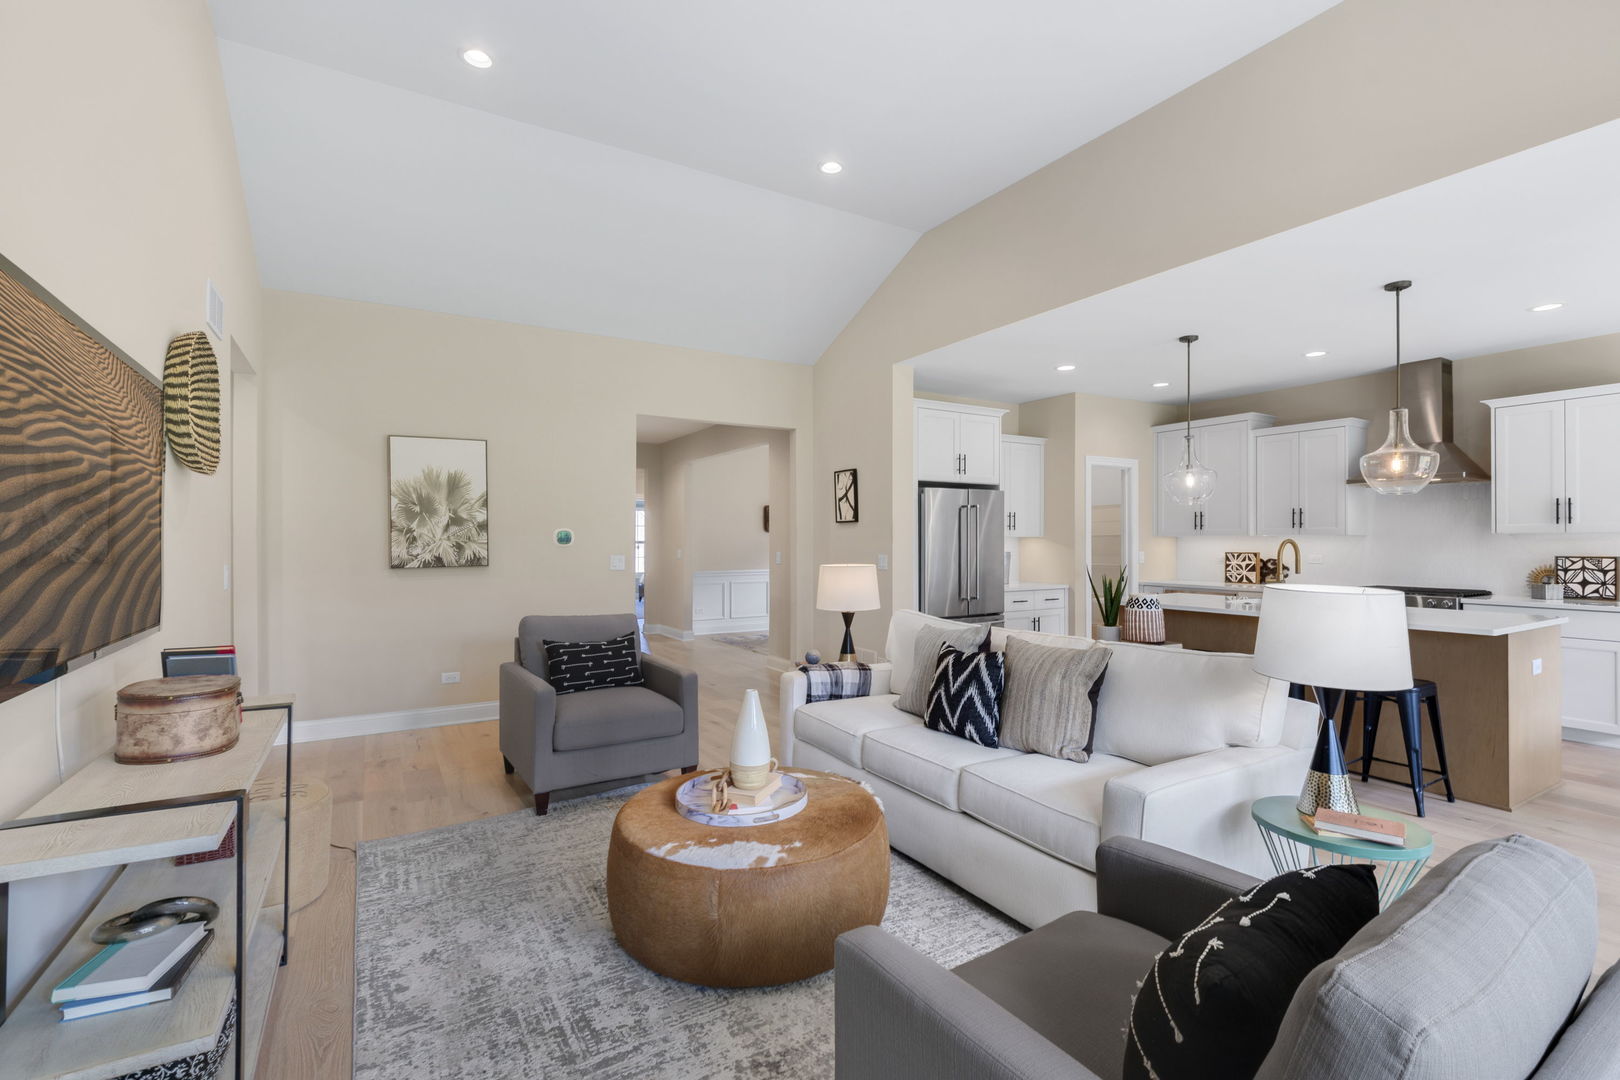
Staged living room with a white sectional sofa, vaulted ceiling, and open kitchen.
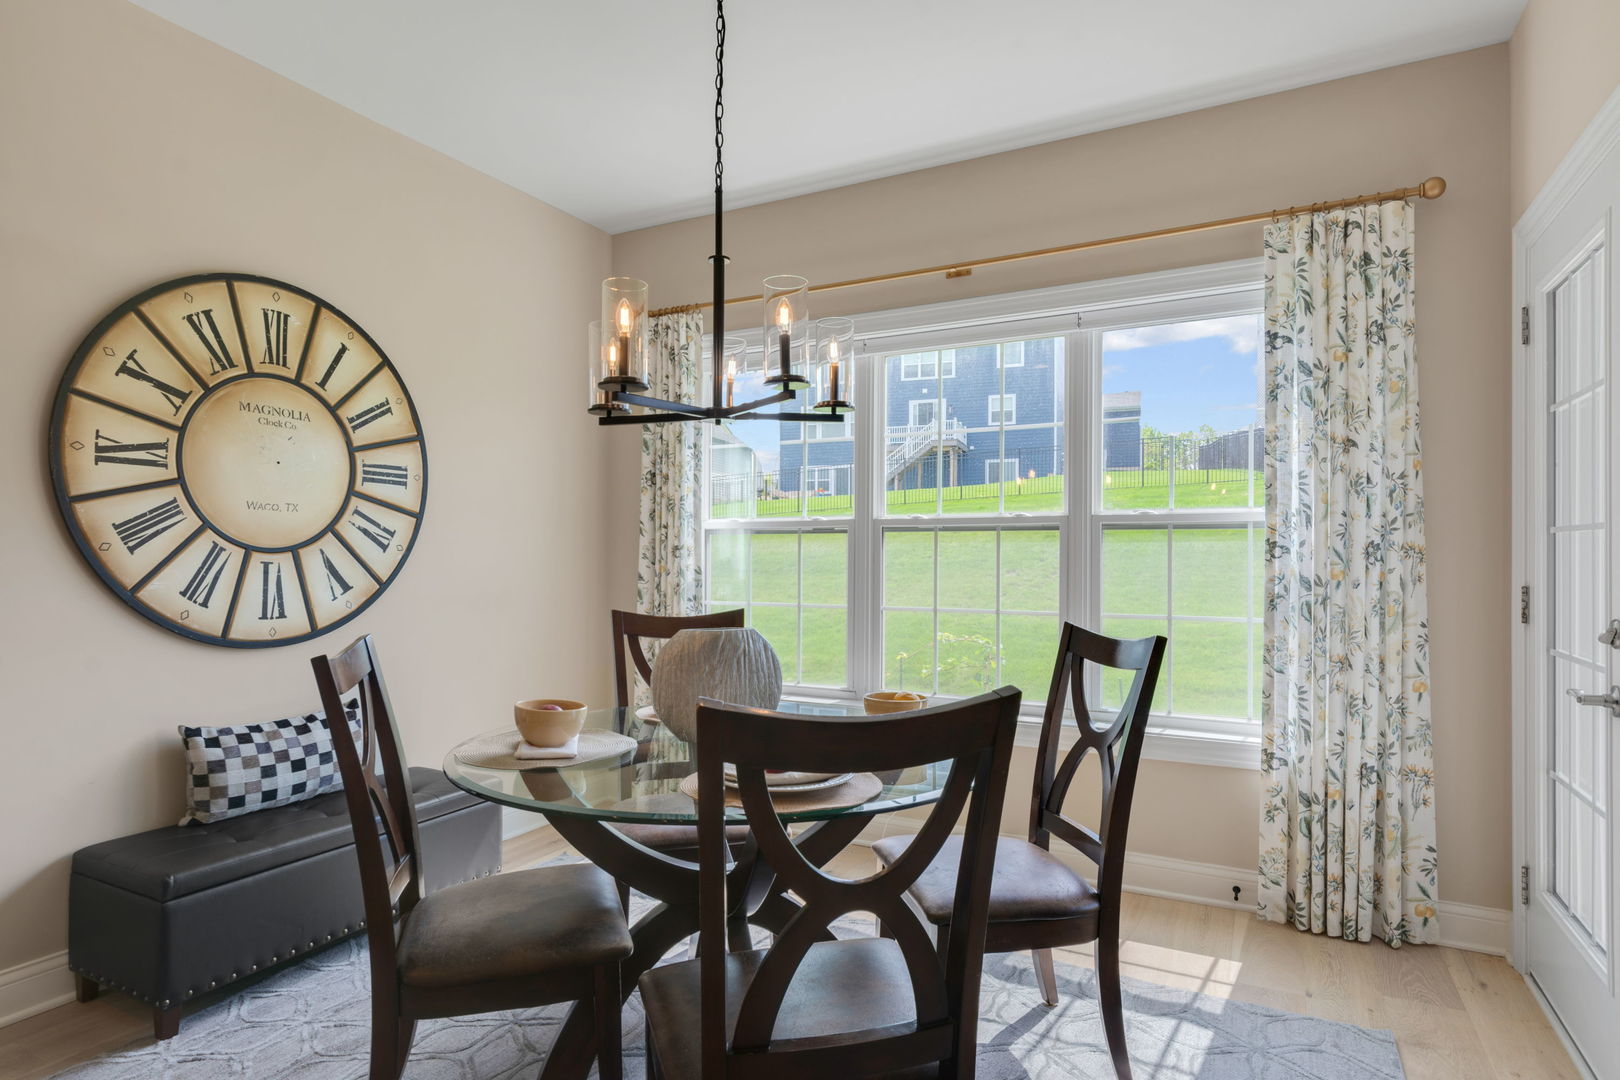
Dining room with a glass-top table, dark wood chairs, a large wall clock, and wide lawn-facing windows.
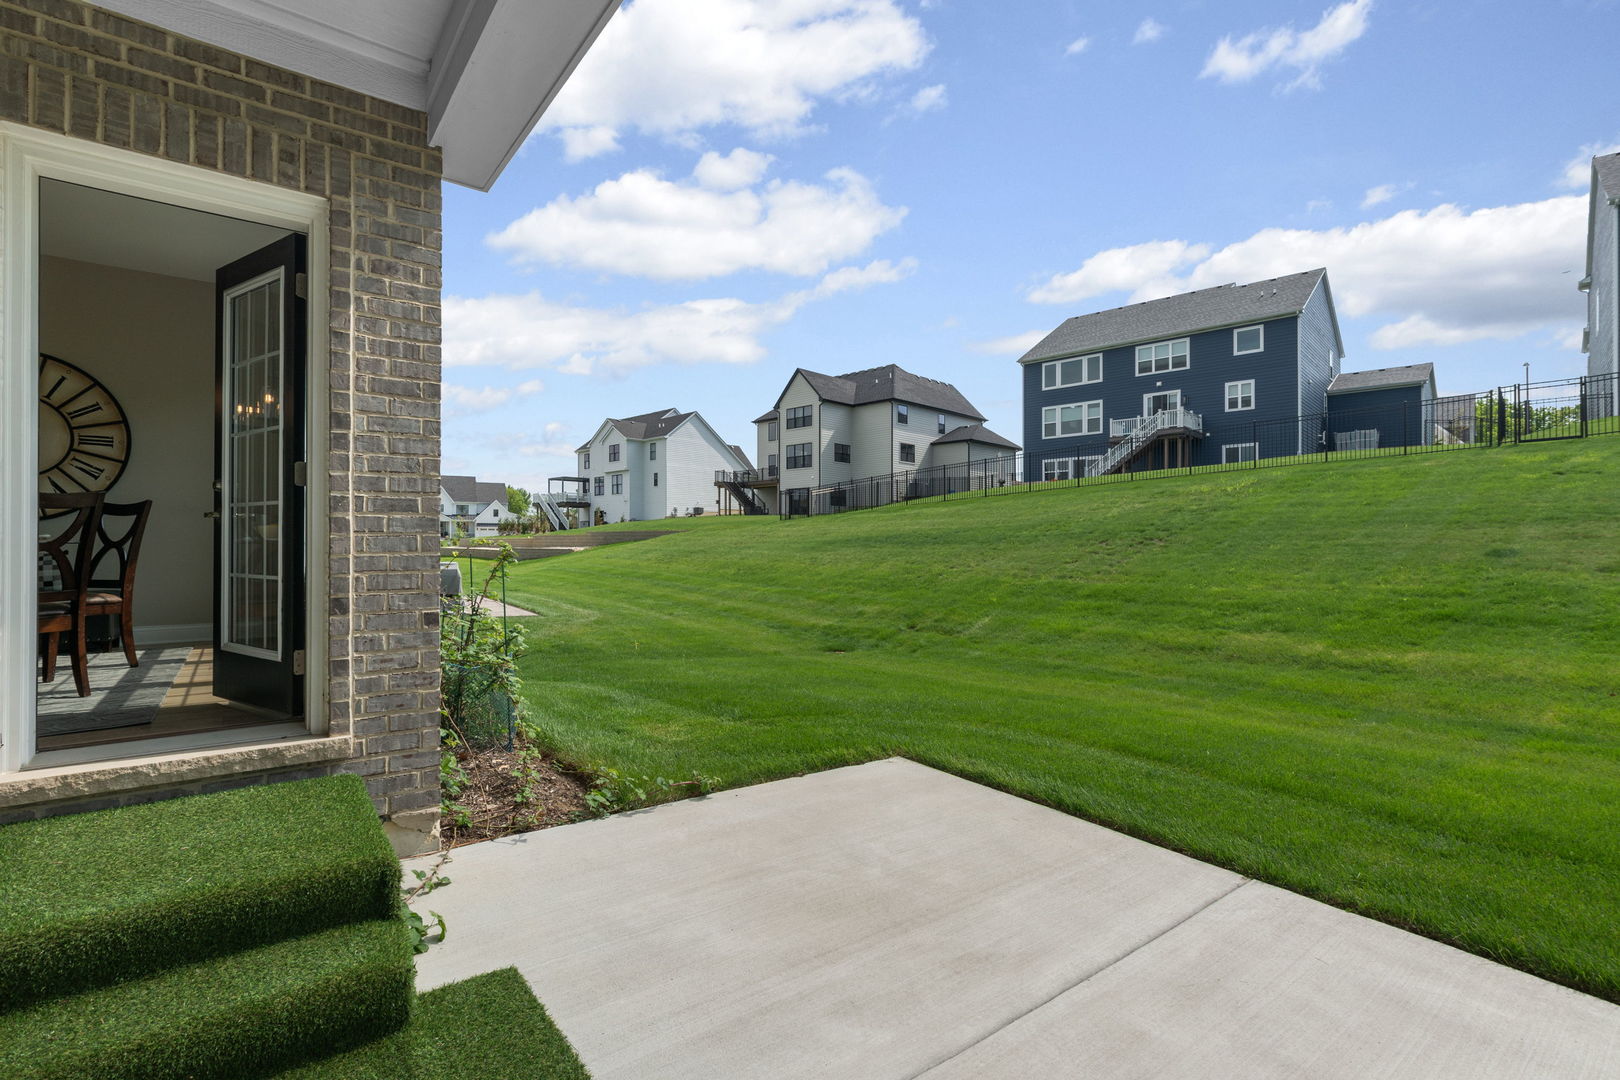
Patio and sloping backyard lawn overlook neighboring homes behind a black metal fence.
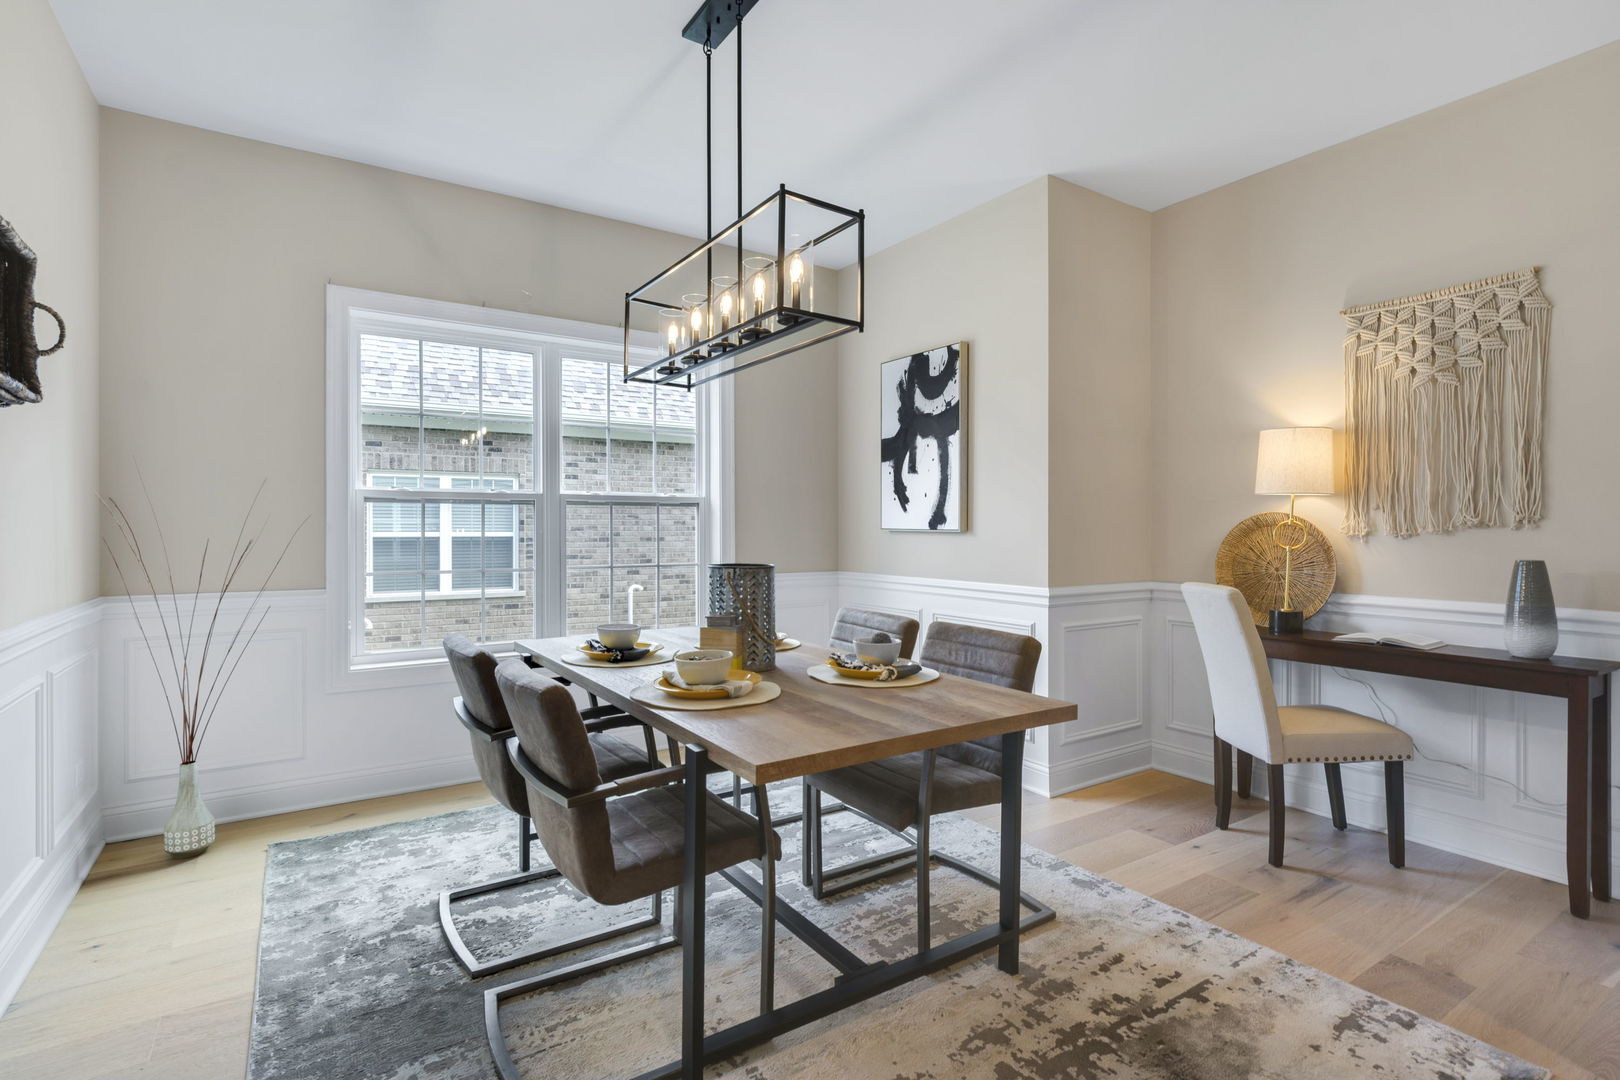
Dining room with a wooden table, linear chandelier, white wainscoting, and large windows.
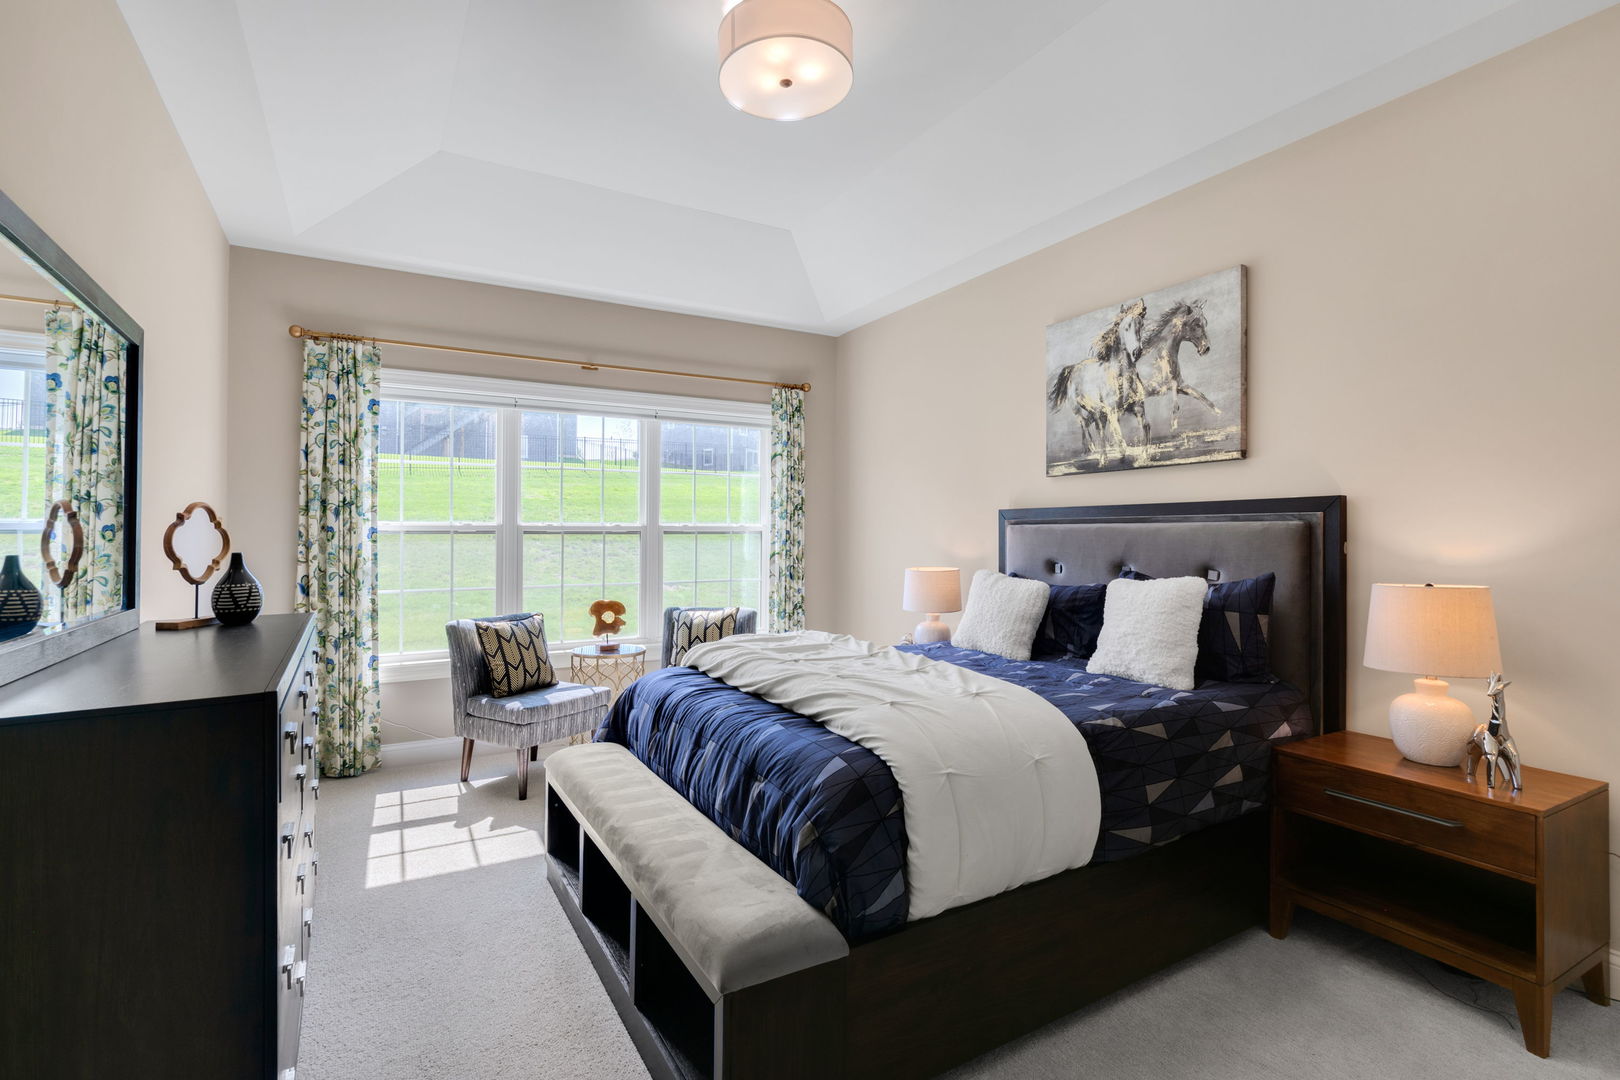
Staged bedroom with navy bedding, a wide lawn-facing window, and a tray ceiling.
Bathroom with a double-sink vanity, large mirror, glass shower, and partial view of a soaking tub.
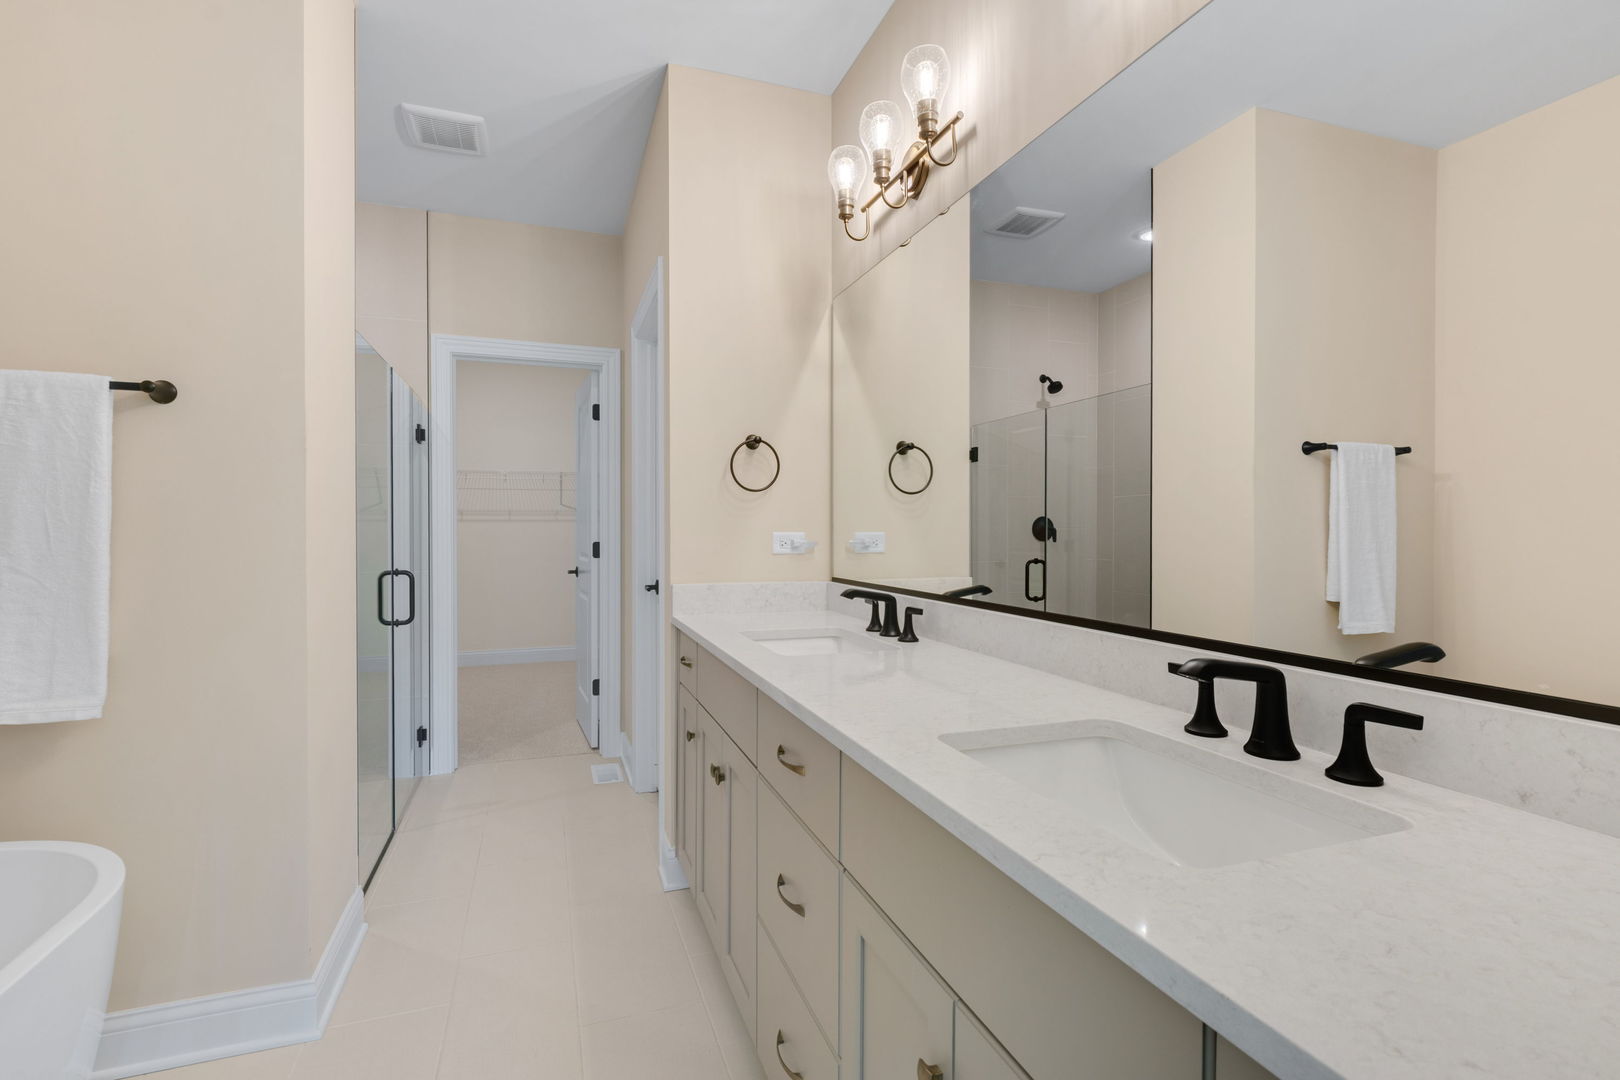
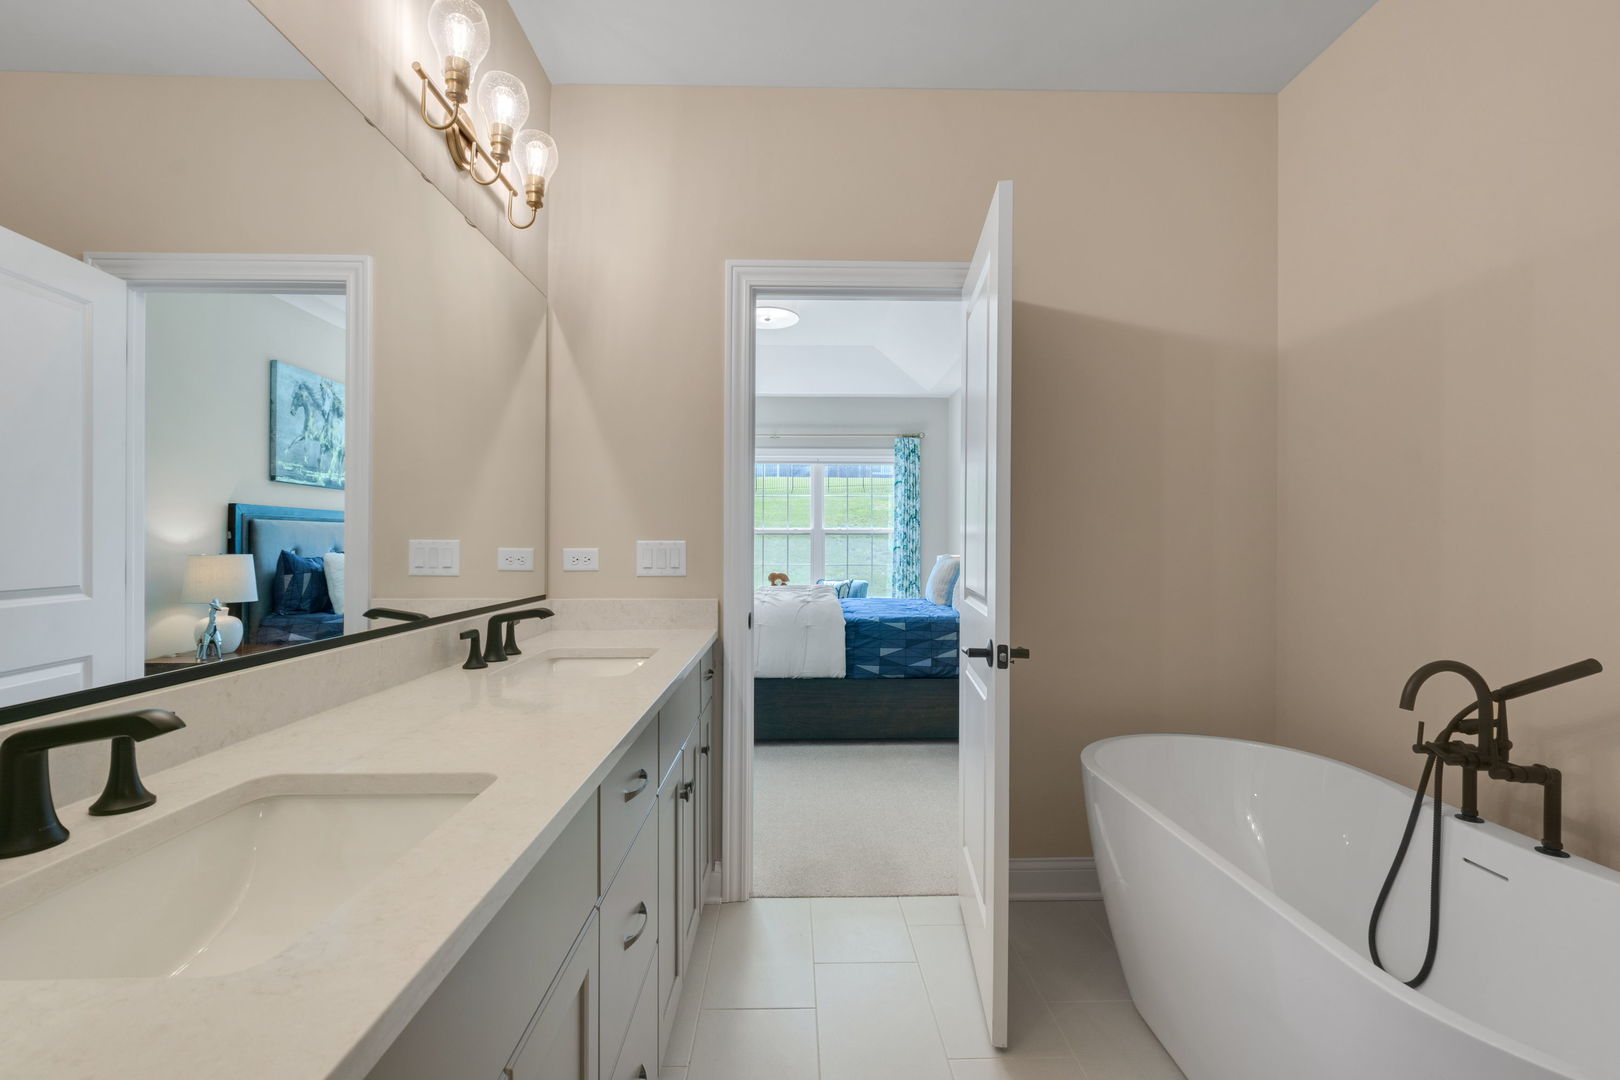
Primary bathroom with a double vanity and freestanding tub, opening into a blue-and-white bedroom.
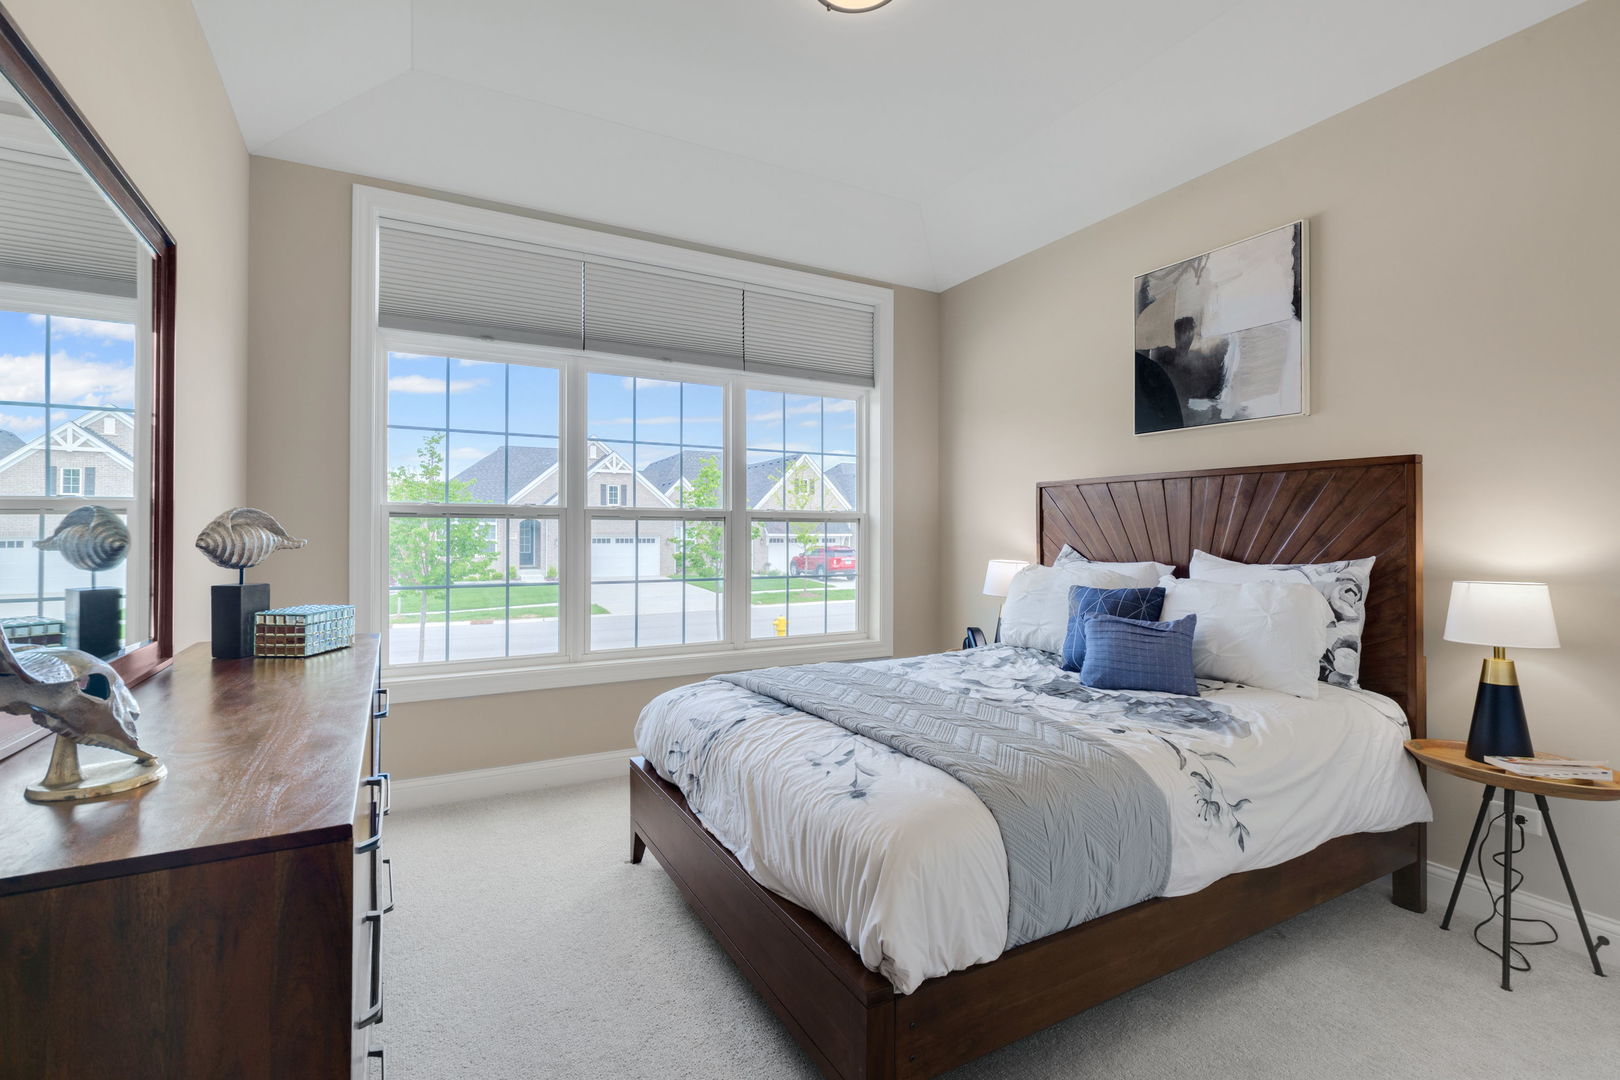
Staged bedroom with a dark wood bed and large windows overlooking neighboring homes.
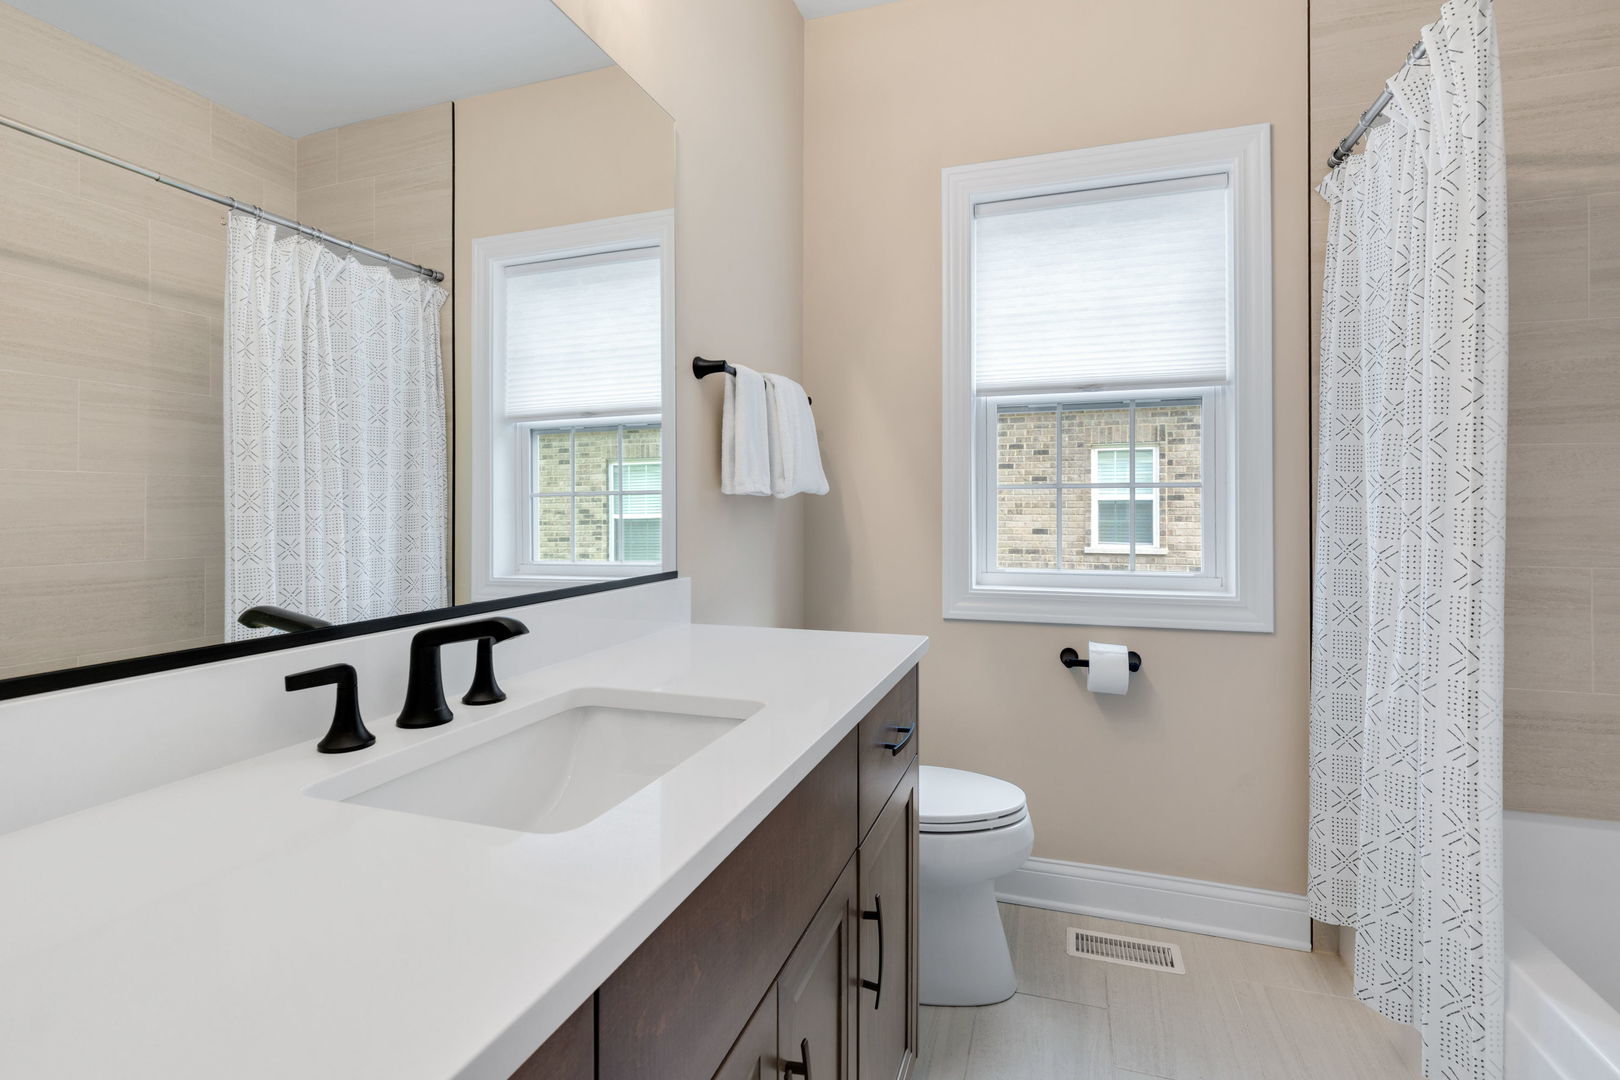
Bathroom with a long white vanity, dark cabinetry, black faucets, and a patterned shower curtain.
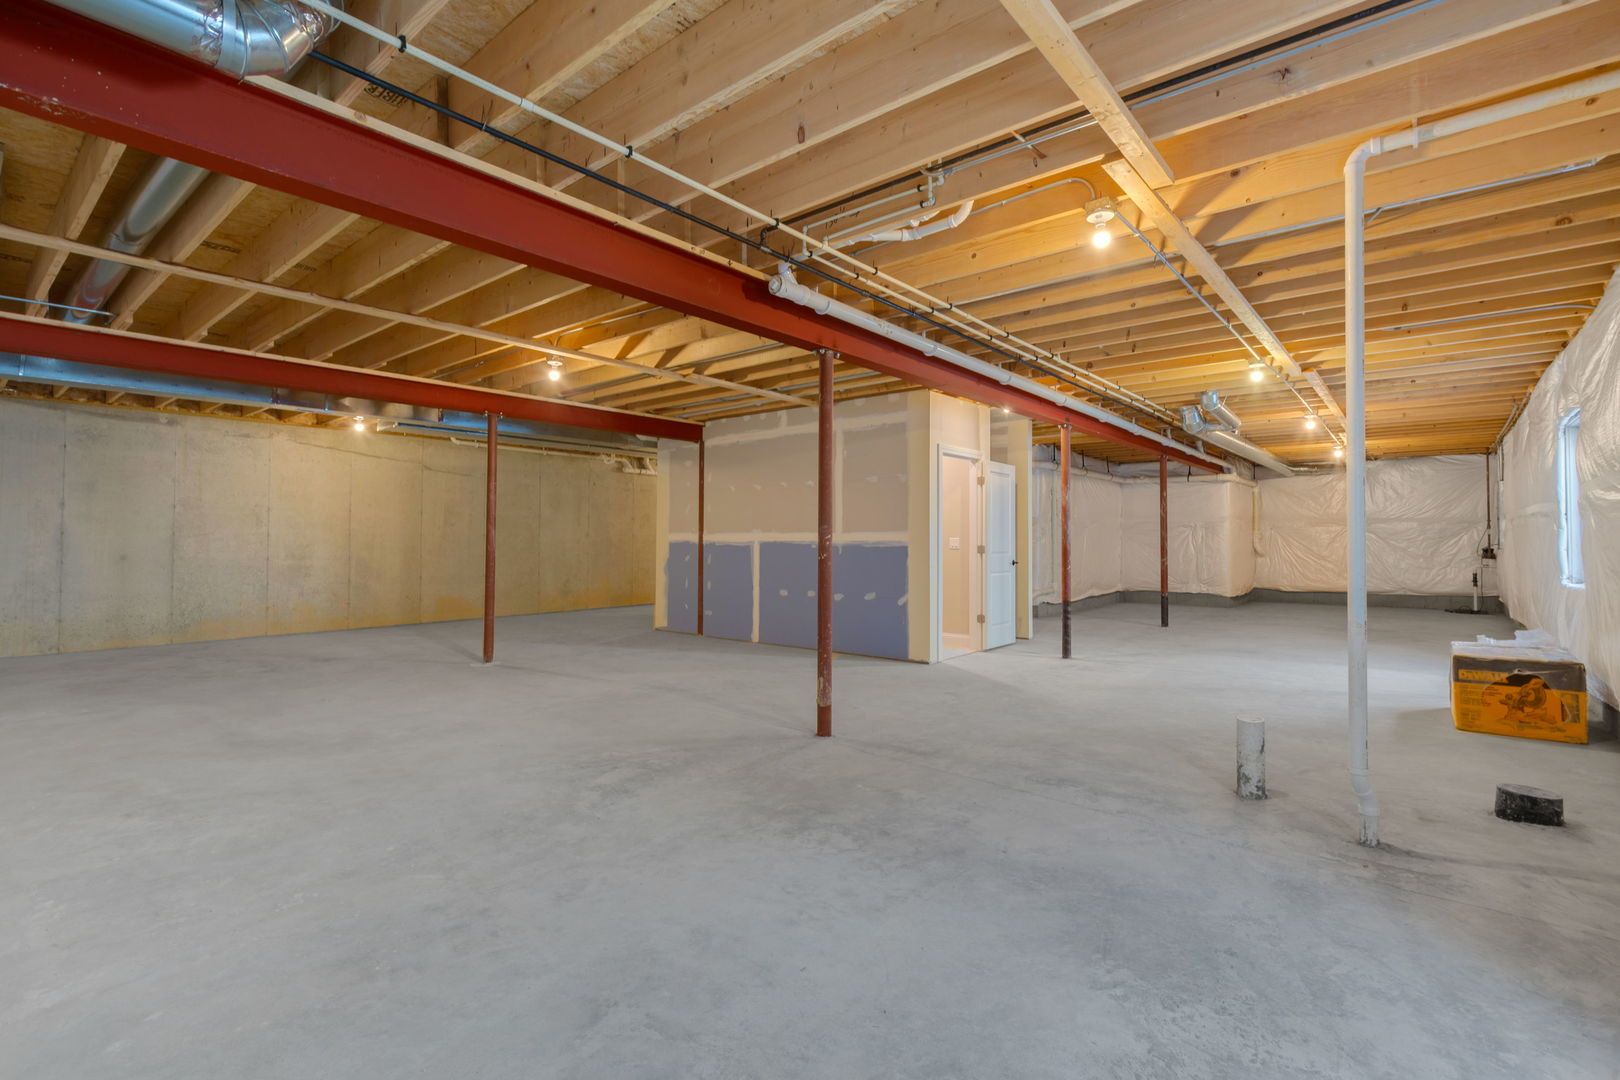
Unfinished basement with a broad concrete floor, exposed ceiling joists, and visible support beams and pipes.
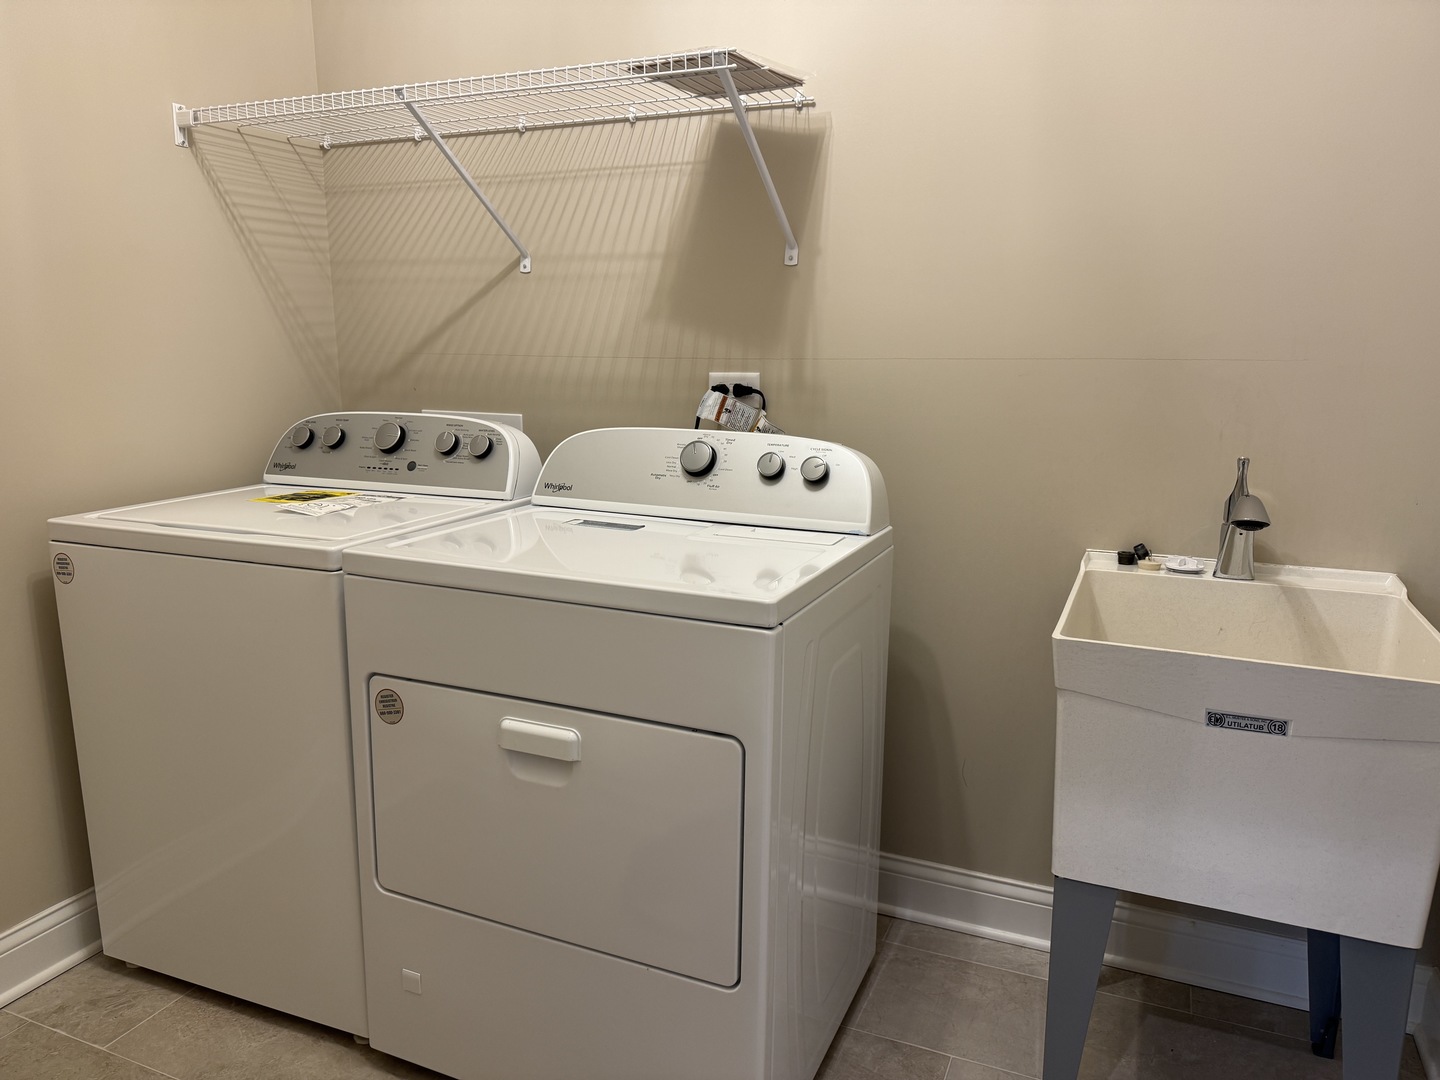
Laundry room with a washer, dryer, deep utility sink, and wall-mounted wire shelf.
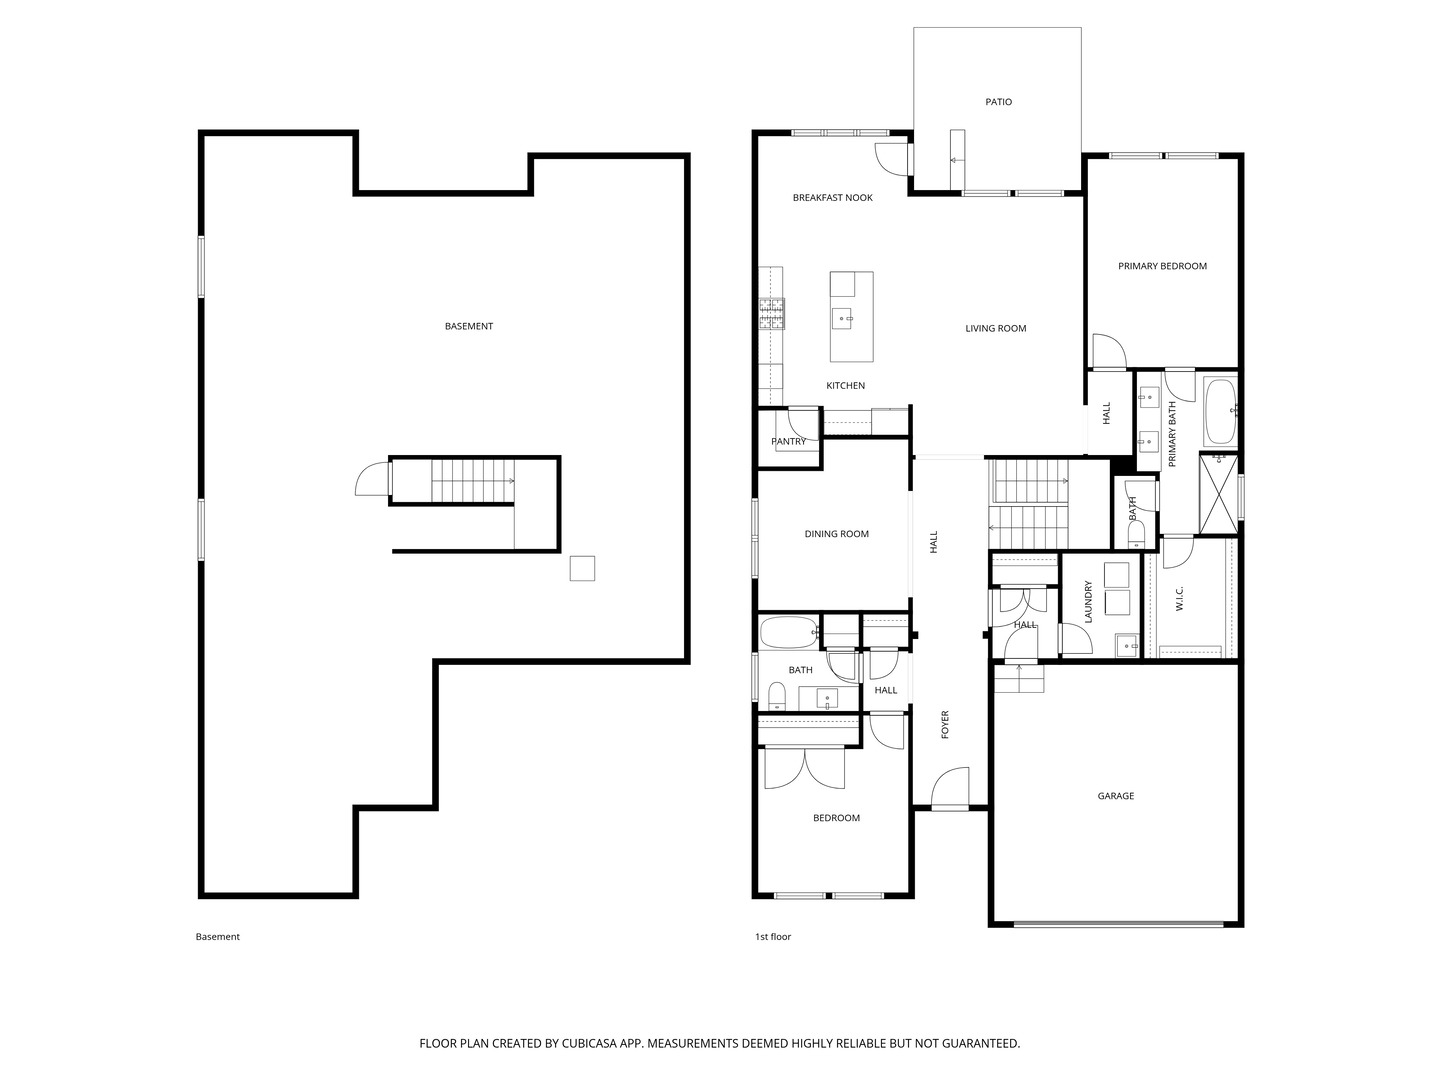
Floor plan showing the basement and first floor, including a patio, open living and kitchen area, bedrooms, and garage.
SEE ALL PHOTOS
Brick house with twin gables, dark shutters, recessed entry, and white double garage door.
Kitchen with a large quartz island, brass faucet, white cabinets, and stainless steel appliances.
Bright kitchen with white cabinets, a large island, black stools, and a dining area by the window.
Open-plan living room and kitchen with vaulted ceiling, white cabinetry, island, and large lawn-facing windows.
Staged living room with a white sectional sofa, vaulted ceiling, and open kitchen.
Dining room with a glass-top table, dark wood chairs, a large wall clock, and wide lawn-facing windows.
Patio and sloping backyard lawn overlook neighboring homes behind a black metal fence.
Dining room with a wooden table, linear chandelier, white wainscoting, and large windows.
Staged bedroom with navy bedding, a wide lawn-facing window, and a tray ceiling.
Bathroom with a double-sink vanity, large mirror, glass shower, and partial view of a soaking tub.
Primary bathroom with a double vanity and freestanding tub, opening into a blue-and-white bedroom.
Staged bedroom with a dark wood bed and large windows overlooking neighboring homes.
Bathroom with a long white vanity, dark cabinetry, black faucets, and a patterned shower curtain.
Unfinished basement with a broad concrete floor, exposed ceiling joists, and visible support beams and pipes.
Laundry room with a washer, dryer, deep utility sink, and wall-mounted wire shelf.
Floor plan showing the basement and first floor, including a patio, open living and kitchen area, bedrooms, and garage.
Bought with Suzanne Downey with @properties Christie's International Real Estate and Listed by Shannon Boyle with Compass (773) 817-6910
Sold

12215 Copper Ridge Drive

12215 Copper Ridge Drive, Lemont, IL 60439

$602,000
This spacious and highly sought-after corner ranch duplex offers an exceptional balance of upgraded living space and room for future expansion. Built in 2023, the home features a thoughtfully designed kitchen with a vented hood, under-counter microwave, walk-in pantry, elegant backsplash, oversized island with seating, and designer lighting-creating a space that is both functional and inviting for everyday living and entertaining. The kitchen flows seamlessly into the bright and open main living area, where a vaulted ceiling adds volume and natural light fills the space. An adjacent dining area opens to the rear patio, complete with a dedicated gas line for easy outdoor grilling and views of a grassy embankment that provides additional privacy. A separate dining room, accented with chair rail molding, offers flexibility as a home office, potential third main-level bedroom, or additional living space. Luxury flooring extends throughout the foyer and main living areas, creating a cohesive and sophisticated feel. The split-bedroom floor plan provides both privacy and comfort, with two generously sized bedrooms. The primary suite features a spacious walk-in closet and a beautifully appointed bath with dual vanities, a deep soaking tub, separate walk-in shower with built-in bench, and private water closet. Additional upgrades include motorized blinds and a spacious two-car garage equipped with an electric vehicle charger. For those looking for room to grow, the expansive unfinished basement features a 9-foot foundation pour and plumbing roughed in for a third bathroom, offering tremendous potential for additional bedrooms, recreation, living space, or storage. Located in Copper Ridge, one of the newer communities closest to downtown Lemont, this home offers convenient access to scenic walking trails, charming local businesses, diverse restaurants, independent coffee shops, grocery stores, and beautiful parks. With nearby Metra service and easy connections to I-355 and I-55, you'll enjoy multiple commuting options while remaining close to everything that makes Lemont such a wonderful place to call home.
2
beds

2
baths

2,005 Sq.Ft. LIVING AREA

SHANNON BOYLE

SHANNON BOYLE

Features & Amenities

Interior

  • total bedrooms2
  • Total bathrooms2
  • full bathrooms2
  • Laundry room Main Level, Washer Hookup, In Unit
  • Flooring Hardwood, Carpet
  • APPLIANCES Range, Microwave, Dishwasher, Disposal, Stainless Steel Appliance(s), Range Hood
  • other interior Features Cathedral Ceiling(s), 1st Floor Bedroom, 1st Floor Full Bath, Storage, Walk-In Closet(s), High Ceilings, Open Floorplan, Granite Counters, Separate Dining Room, Pantry

Area & Lot

  • Status Sold
  • Date Sold November 3, 2026
  • Living Area2,005 Sq.Ft.
  • MLS® ID12779870
  • TypeTownhouse
  • YEAR BUILT2023
  • NeighborhoodLEMONT
  • Elementary SchoolMultiple Selection
  • Middle SchoolOld Quarry Middle School
  • High SchoolLemont Twp High School
  • School District210

Exterior

  • STORIES1
  • Garage Space2.0
  • water SourcePublic
  • parkingConcrete, Garage Door Opener, Yes, Attached, Garage
  • HEAT TYPEGas, Forced Air
  • AIR CONDITIONINGCentral Air
  • sewerPublic Sewer
  • SubstructureConcrete Perimeter

Financial

  • Sales Price$602,000
  • Real Estate Tax $14,121/yr
  • HOA $280/mo

LEMONT

Overlooking the Des Plaines River, Lemont is a charming and vibrant.

Explore

Refer a Friend

Modern open staircase with wood treads, black railings, and hanging globe lights.

Work With Shannon

Shannon is your key to unlocking Chicago real estate. Whether you’re looking to buy, sell, or invest in real estate, she will use her expertise, negotiation skills, and professional network to ensure that you accomplish your goals. If you want a trusted partner and advocate throughout your home buying and selling process, contact Shannon today!

Follow Shannon on Instagram