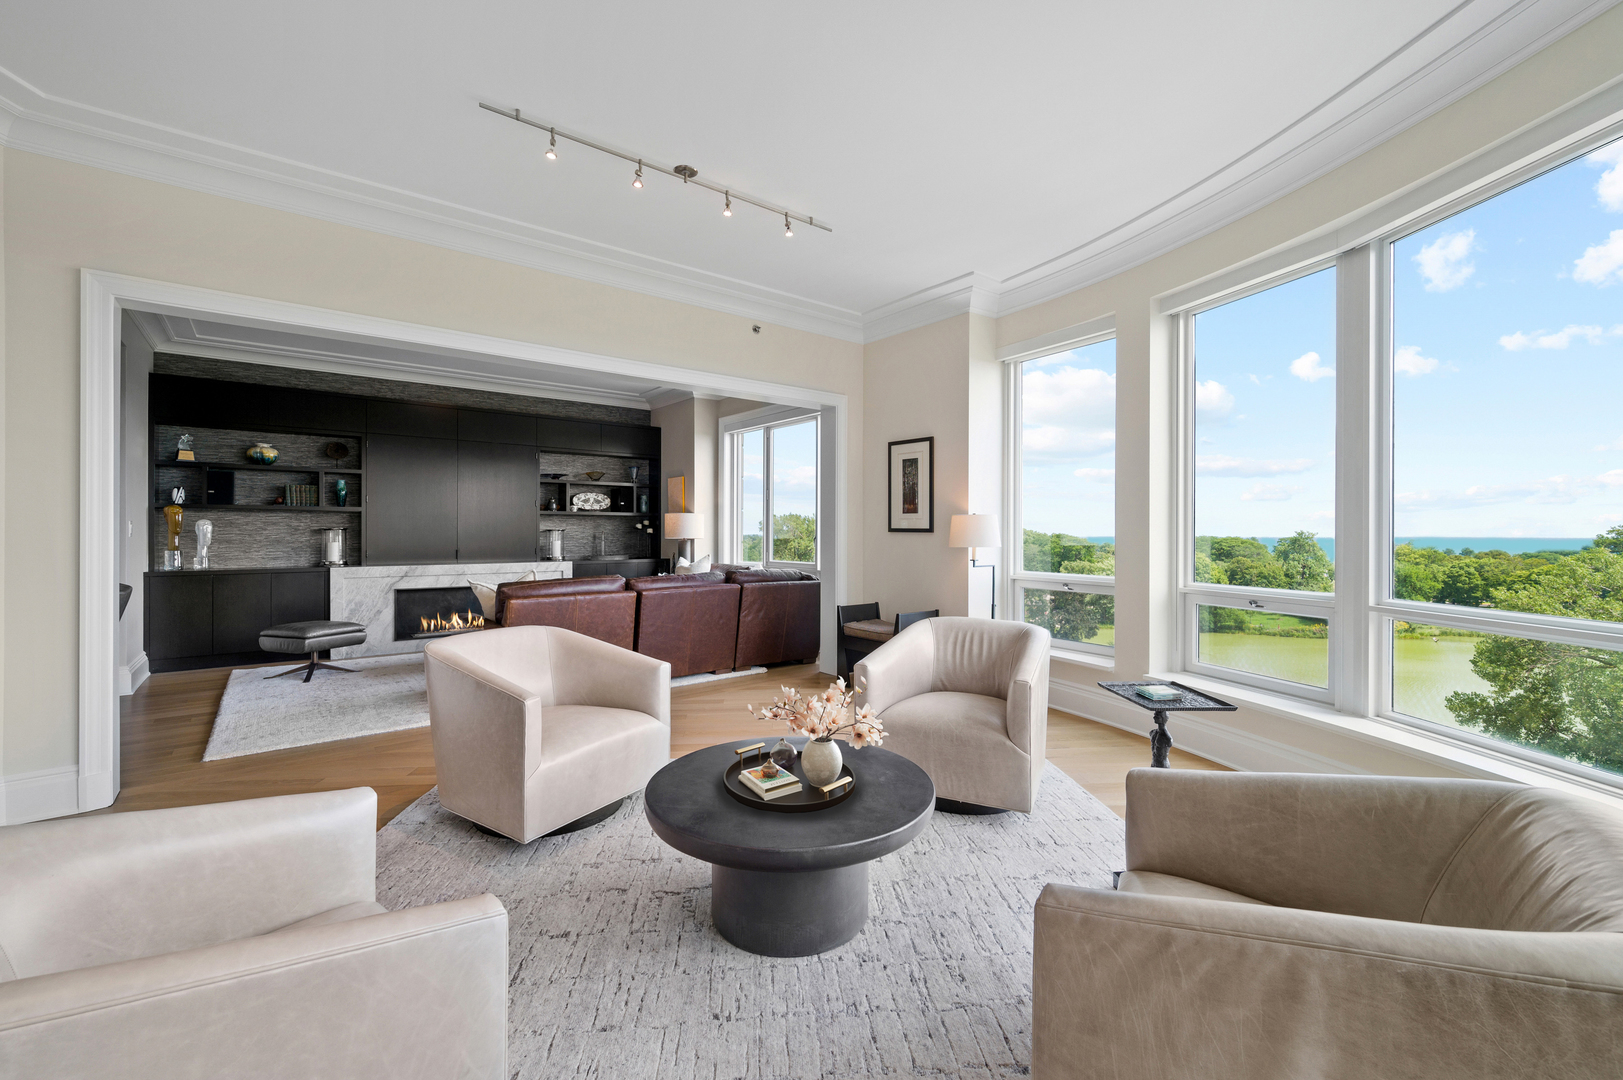
Property photo 1
Property photo 2
Property photo 3
Property photo 4
Property photo 5
3 Beds
4 Baths
4,000 sqft

$4,226,000

2550 N Lakeview Avenue Unit: S701, Chicago IL, 60614

Price per sqft$1,056.50
Built in2010
Property size4,000 sqft
Property typeCondominium
Bought with Linda Levin with Jameson Sotheby's Intl Realty and Listed by Ryan Hardy with Jameson Sotheby's Intl Realty 312-751-0300

Overview

Sold

Closed

Listed Oct 20, 2025

Updated May 29

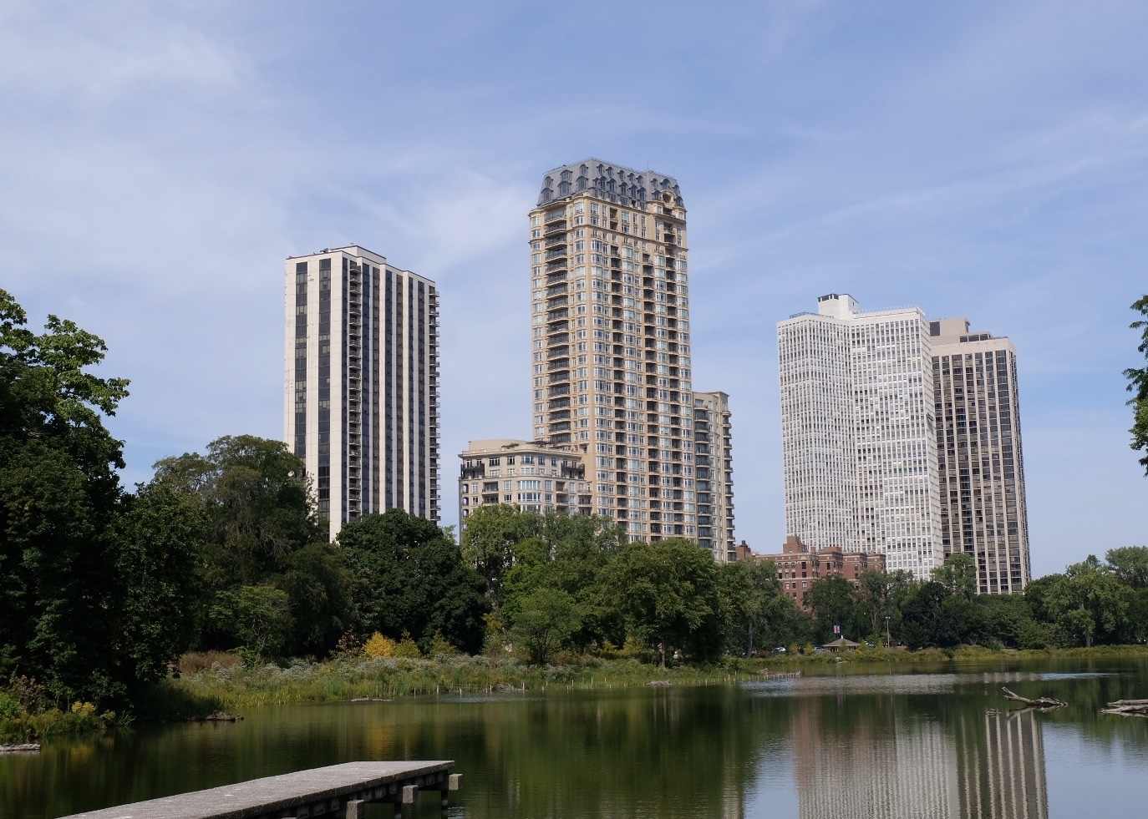
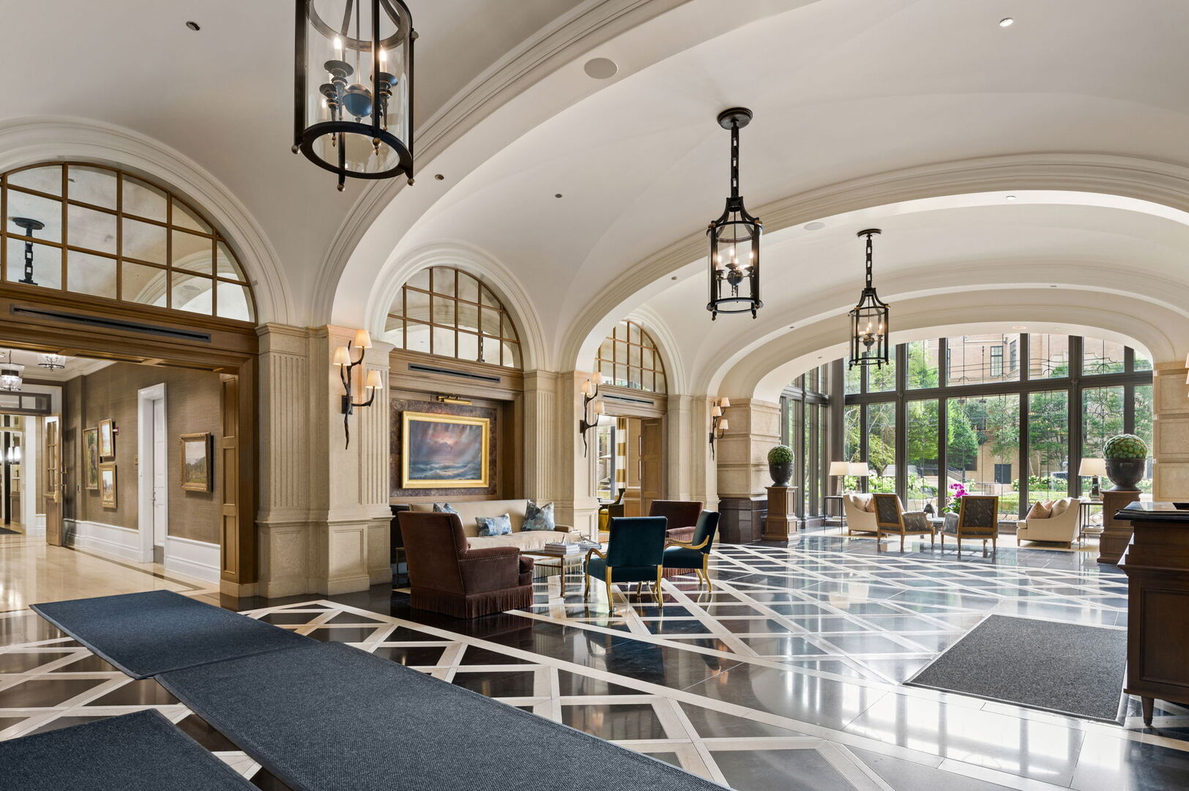
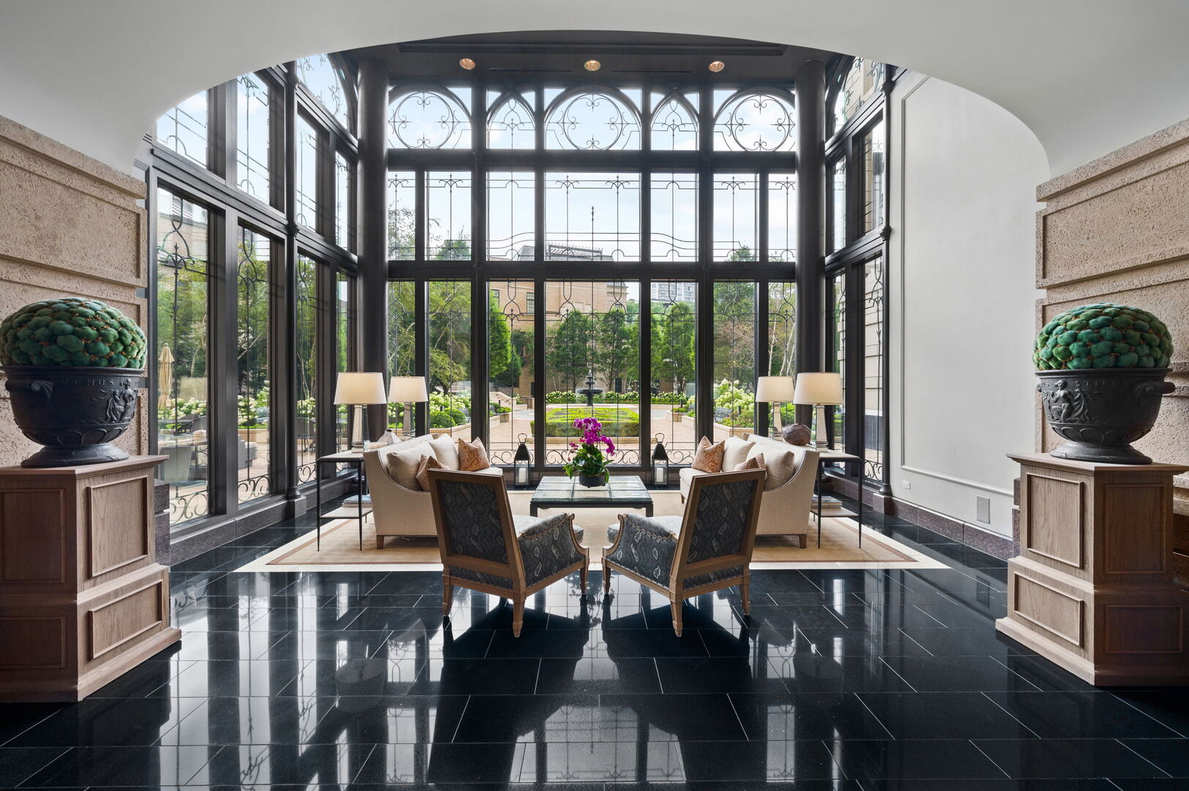
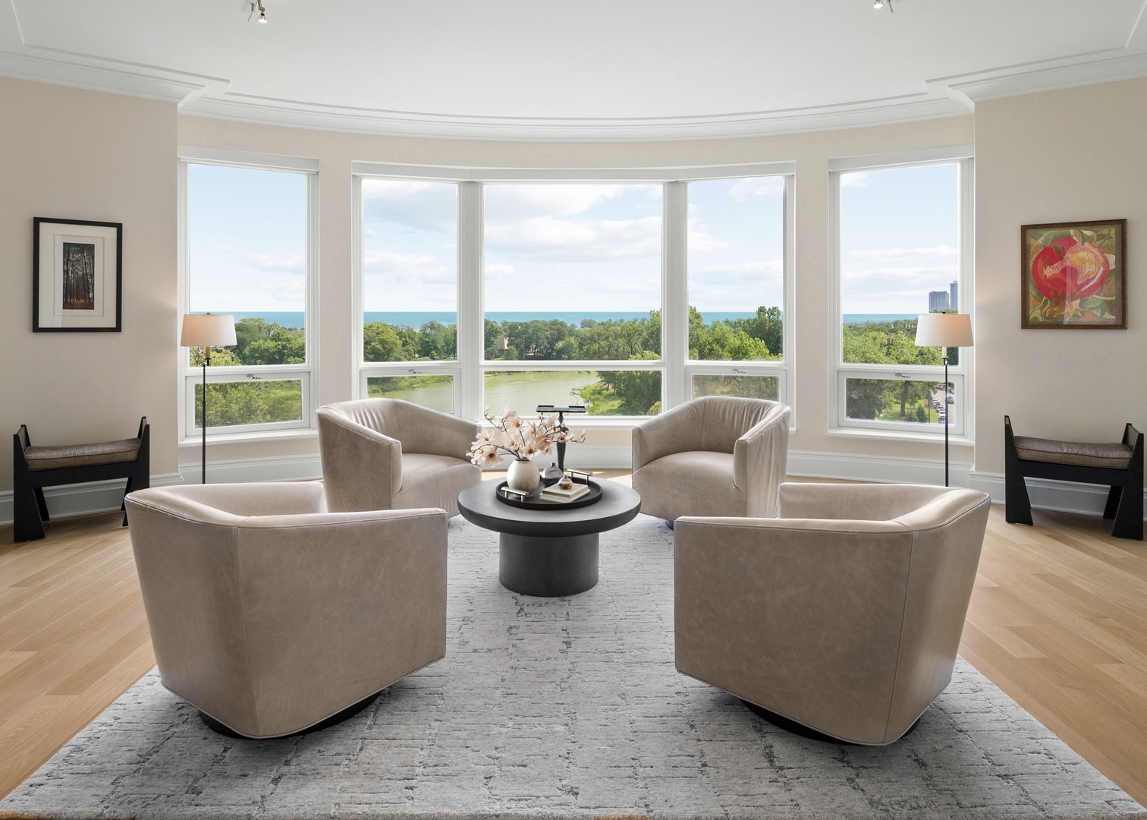
Residence S701, a Southeast corner 3 bedroom/3.1 bathroom home in the highly coveted, Lucien LaGrange-designed, Lincoln Park 2550. This remarkable home offers 4,000 square feet of thoughtfully designed living space, picturesque views from three terraces, and best-in-class amenities. Throughout the home - one of the largest in the building - floor-to-ceiling windows offer family and guests breathtaking and panoramic views of Lake Michigan, Lincoln Park, North Pond, and the Chicago skyline - views that change with the seasons and shift with the day's light. Inside the home, floor-to-ceiling windows bathe the interior spaces with light, inviting the natural beauty of the outdoors in. The focal point of the large formal living room is once again the view, this time visible through a bright wall of windows that curve the entire width of the space and amplify the 180-degree cityscape. The adjoining den and large dining room are clearly defined spaces, but are capable together of accommodating a large gathering. Sophisticated and elegant finishes are found throughout the home including the kitchen which features Caesarstone quartz countertops with island seating, customized Snaidero cabinetry and top of the line appliances including Subzero, Wolf, and two Miele dishwashers. The pass through butler's pantry adds storage, a wet bar, and temperature controlled wine storage. The south terrace, accessible from the kitchen, has gas grill hook-up and is large enough for a seated meal. Stepping off the kitchen, a comfortably sized family room provides the perfect setting for a relaxing evening or enjoy sunsets on the western terrace. The largest of the three, this 44x12-foot covered terrace overlooks the stunning manicured gardens and fountain within the 1.5-acre gated, private park. Back inside, the substantial primary bedroom is a peaceful retreat and includes its own east facing terrace, two walk-in closets, and spa-quality bathroom with dual vanity sinks, great storage, soaking tub, and an aromatherapy steam shower. Two additional bedrooms, both ensuite with private bathrooms and walk-in closets make perfect sanctuaries for family or guests. Key features throughout this large-scale home include: wide plank oak flooring, custom millwork and built-ins, smart home technology with centralized media and climate control, built-in speakers, programmable lighting, and Lutron shades. Residents of the building enjoy exceptional amenities: indoor pool with sundeck, top-of-the-line fitness center, sauna and steam rooms, movie theater, newly renovated party/event room with amazing kitchen, game and billiards room, massage rooms, on-site dry cleaner, dog run, private playground and an exceptional team of 24/7 door staff. Two large storage spaces and two parking spots with guest passes and optional valet service are included.

Additional information

MLS® ID
12464386

Interior Features

Bedrooms
3
Bathrooms
4
Fireplace
Yes
Cooling
Yes
Heating
Yes
Basement
No

Other Property Details

Taxes
$70,924
Tax Frequency
Annually
Association Fee Frequency
Monthly
Garage
Yes
Pets Allowed
Yes
MLS provider logo

Bought with Linda Levin with Jameson Sotheby's Intl Realty and Listed by Ryan Hardy with Jameson Sotheby's Intl Realty 312-751-0300

The data relating to real estate for sale on this website comes in part from the Broker ReciprocitySM Program of Midwest Real Estate Data. Real estate listings held by brokerage firms other than Shannon Boyle are marked with the Broker ReciprocitySM logo or the Broker ReciprocitySM thumbnail logo (a little black house) and detailed information about them includes the name of the listing brokers.

Based on information submitted to the  MLS GRID for MRED 5/29/2026. All data is obtained from various sources and may not have been verified by broker or MLS GRID. Supplied Open House Information is subject to change without notice. All information should be independently reviewed and verified for accuracy. Properties may or may not be listed by the office/agent presenting the information. IDX information is provided exclusively for consumers’ personal non-commercial use, and may not be used for any purpose other than to identify prospective properties consumers may be interested in purchasing. Data is deemed reliable but is not guaranteed by MTP or MRED. The use of the MRED Data may be subject to an end-user license agreement prescribed by the Member Participant’s applicable MLS if any and as amended from time to time. Properties displayed may be listed or sold by various participants in the MLS. Properties displayed may be listed or sold by various participants in the MLS.

©2026 Listings Courtesy of MRED as distributed by MLS GRID. All rights reserved.

Data is refreshed every 3 hours. Listing last updated 2:27 PM UTC on 5/29/2026. 

DMCA Notice


Powered by Luxury Presence

